
803 Glenn Cir, Raymore, MO 64083, USA




$479,590
Basics
- Status: Eastbrooke At Creekmoor
- Bedrooms: 4
- Bathrooms: 2.5
- Area, sq ft: 2190 sq ft
- Garage Spaces: 2
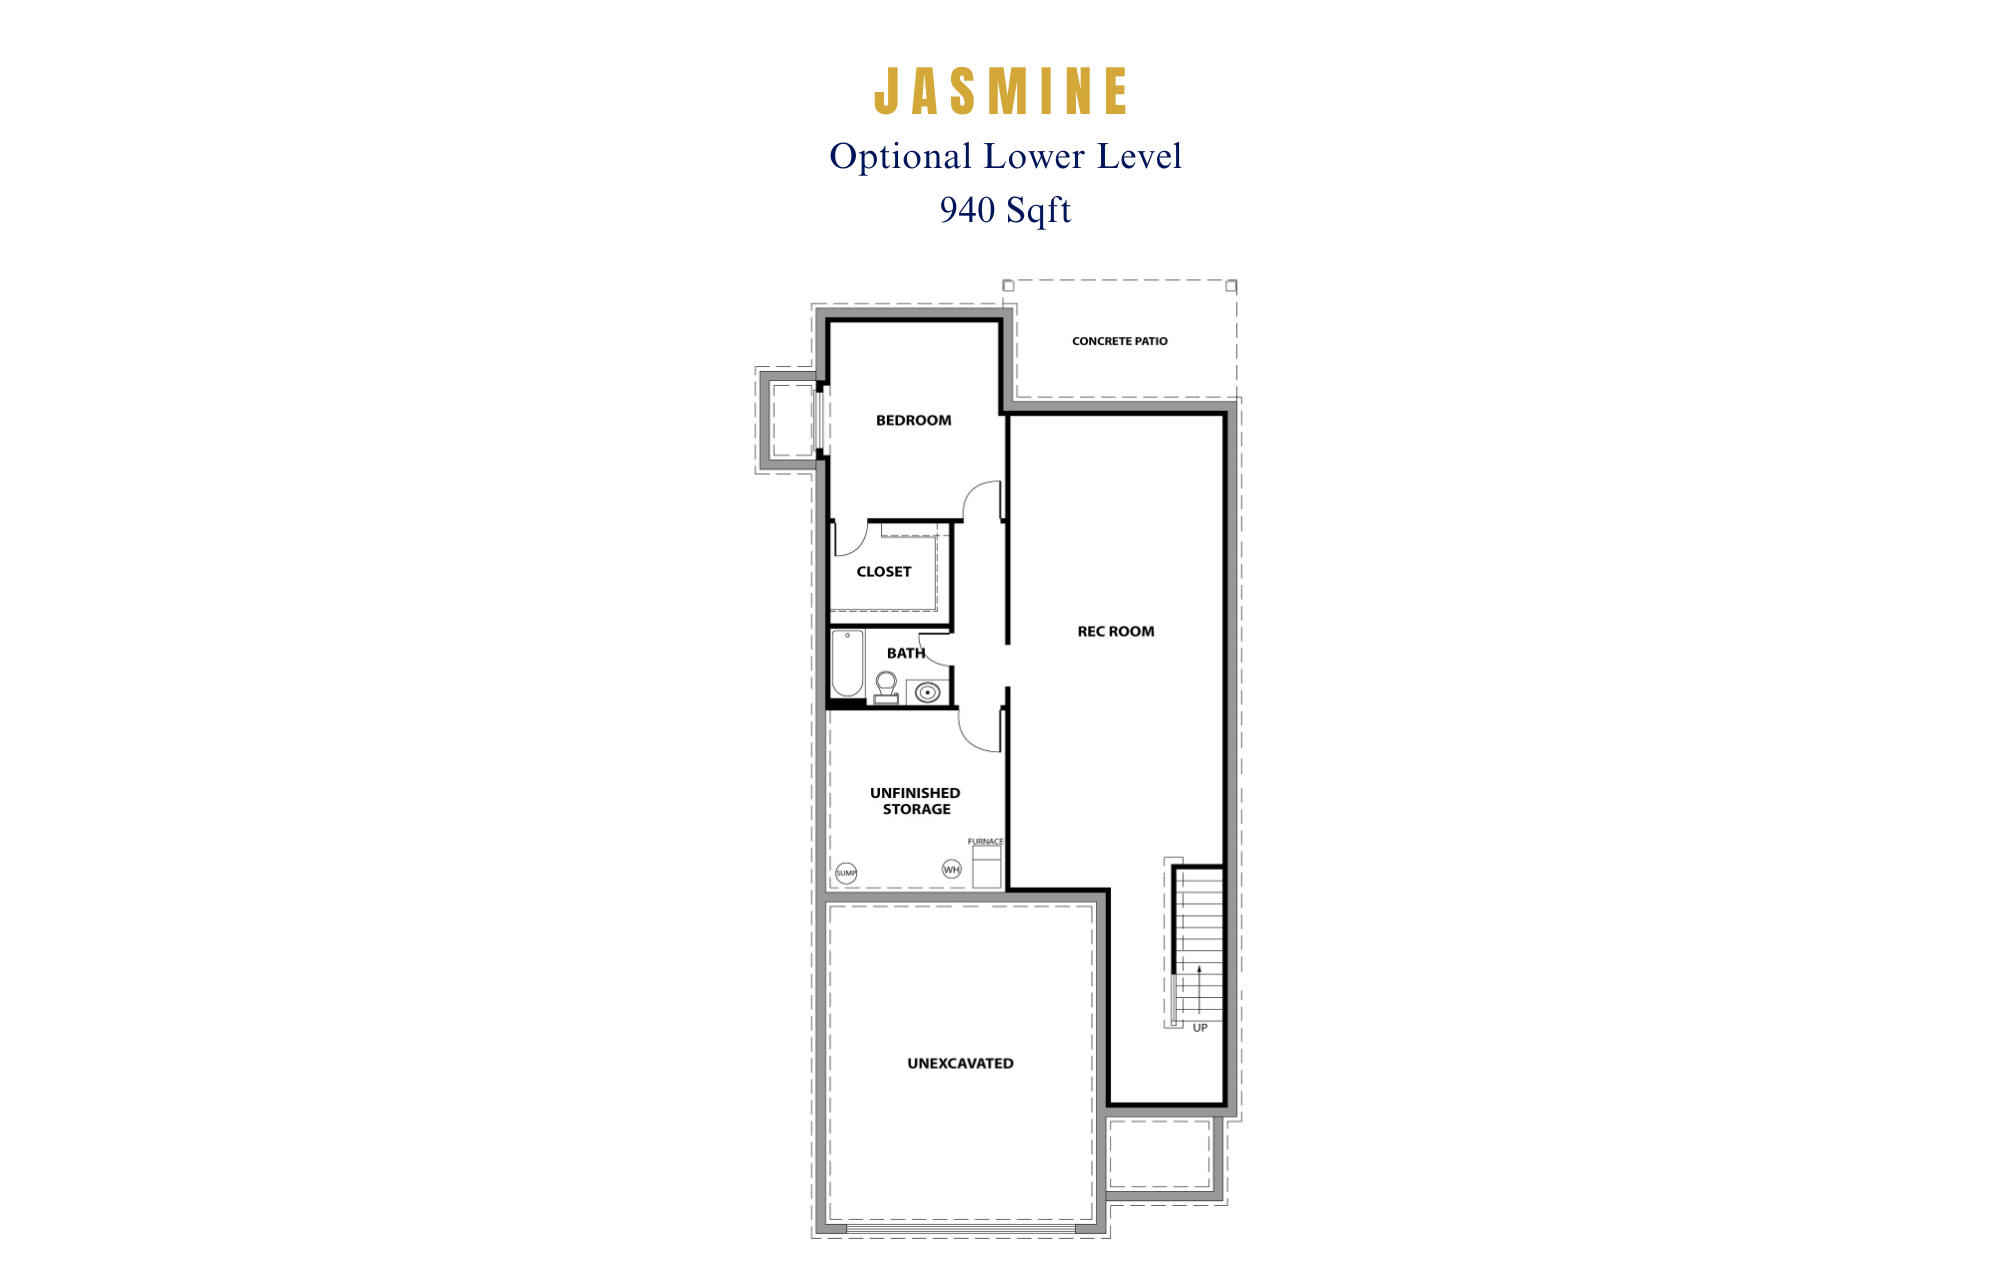
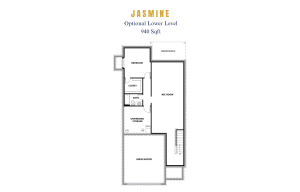
- Basement: Unfinished
- Lot: 153
- Category: 1.5-Story
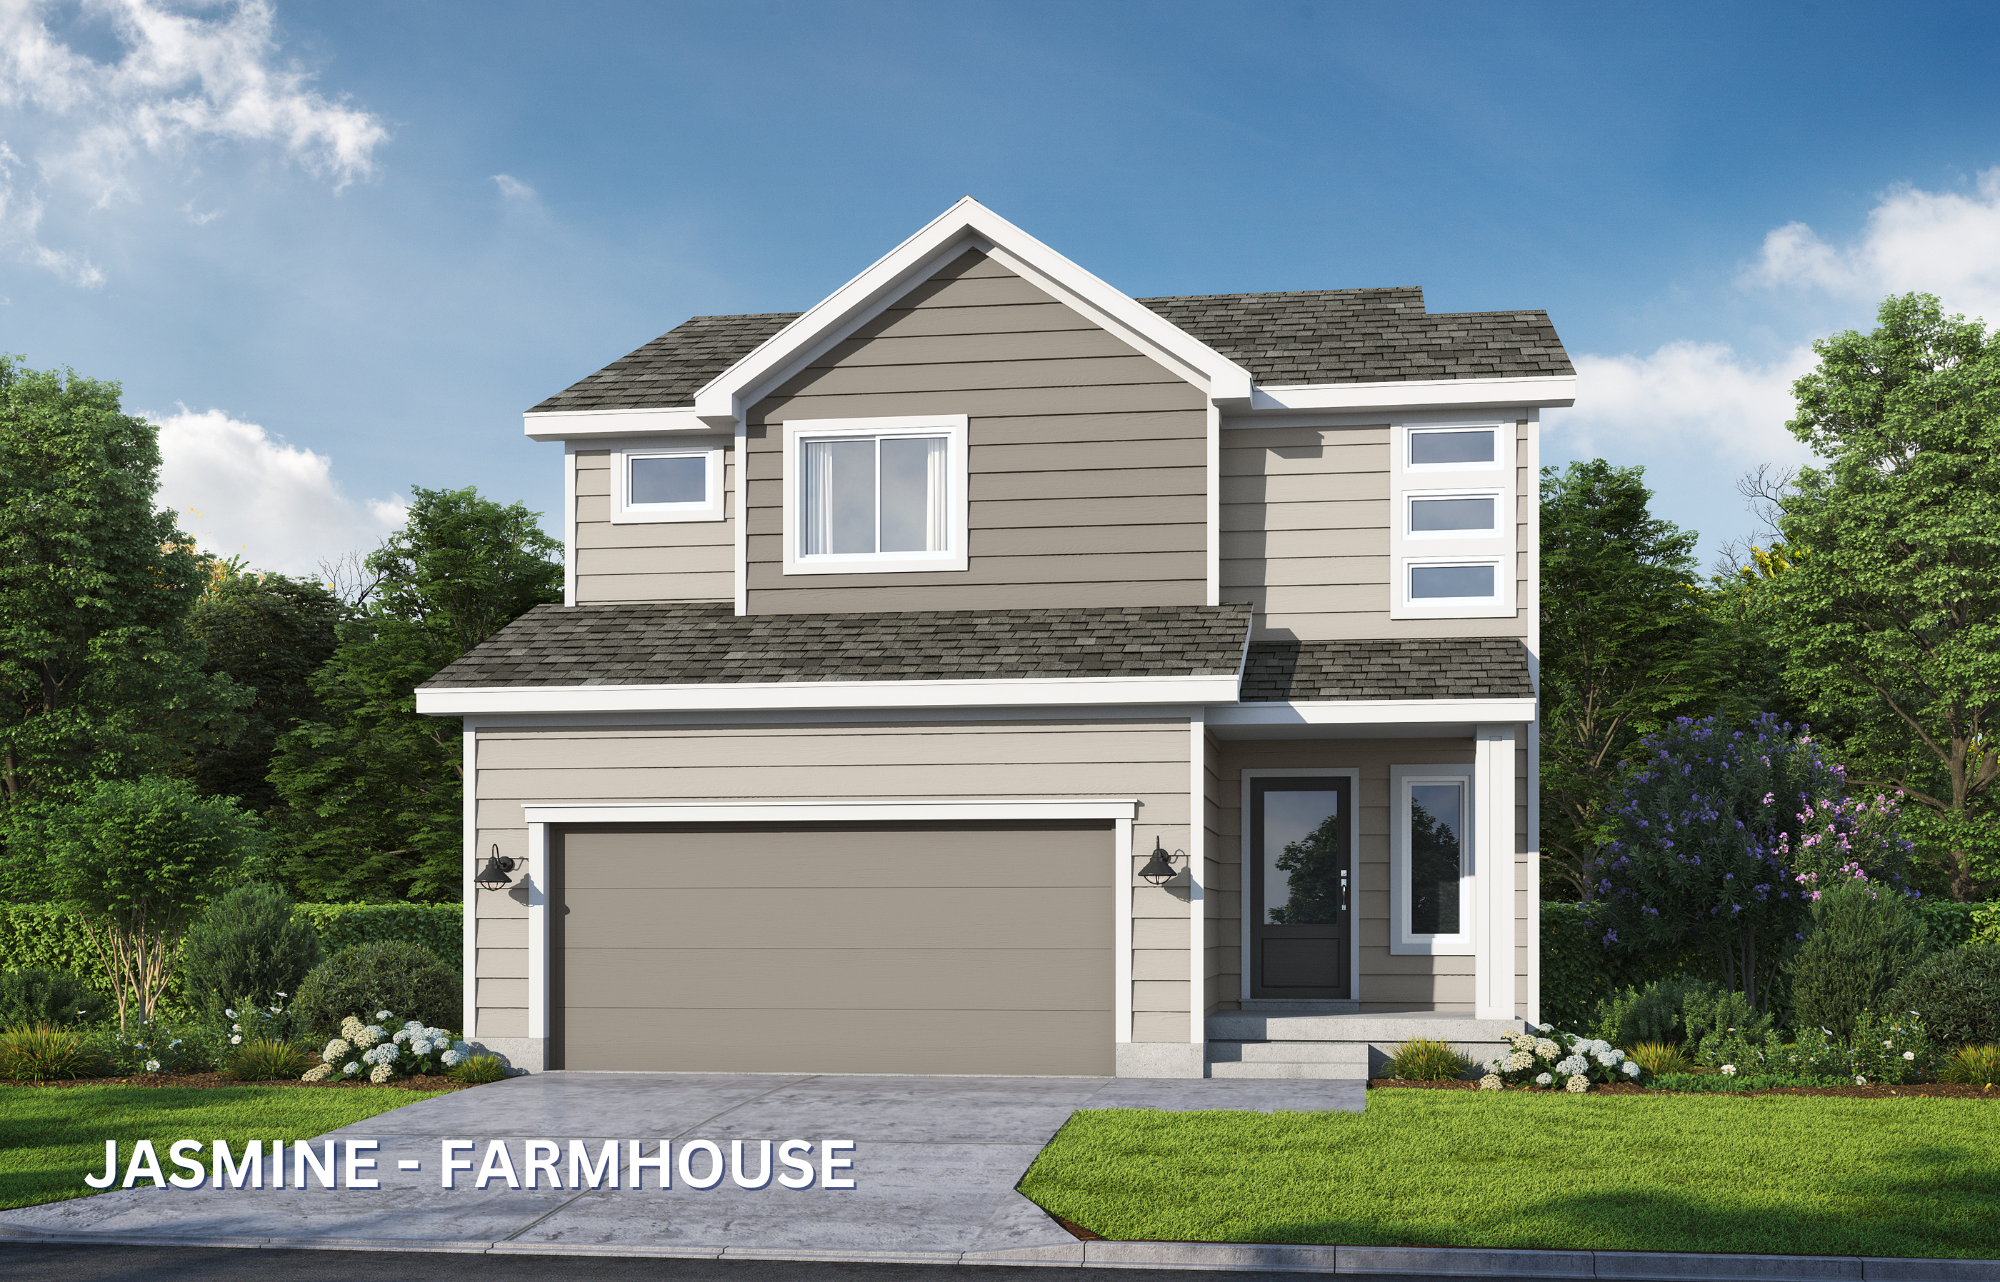
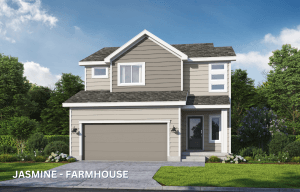
- Floorplan and Elevation: Jasmine - Farmhouse
Description
-
Description:
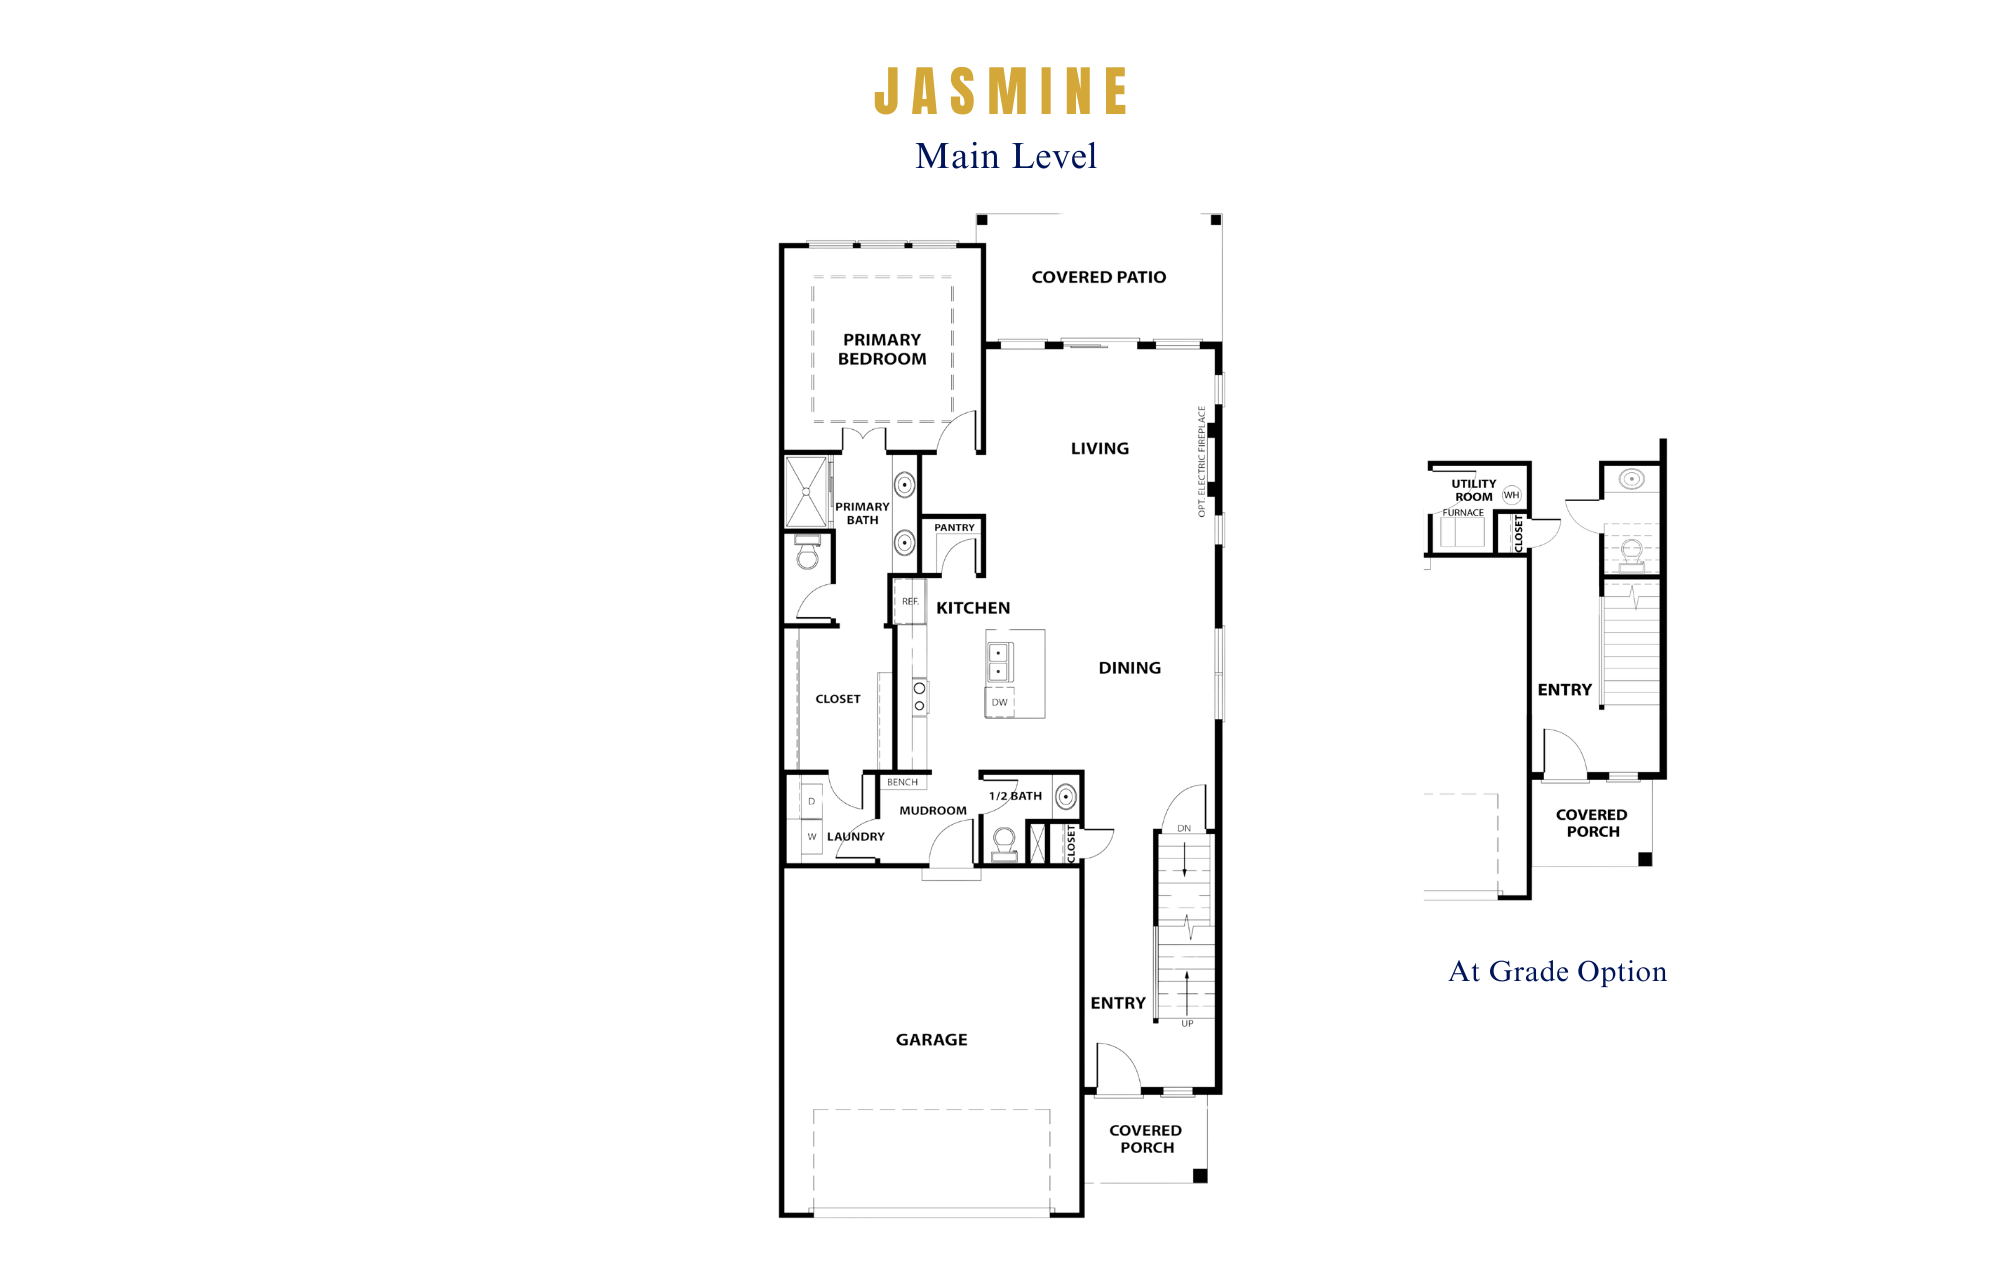
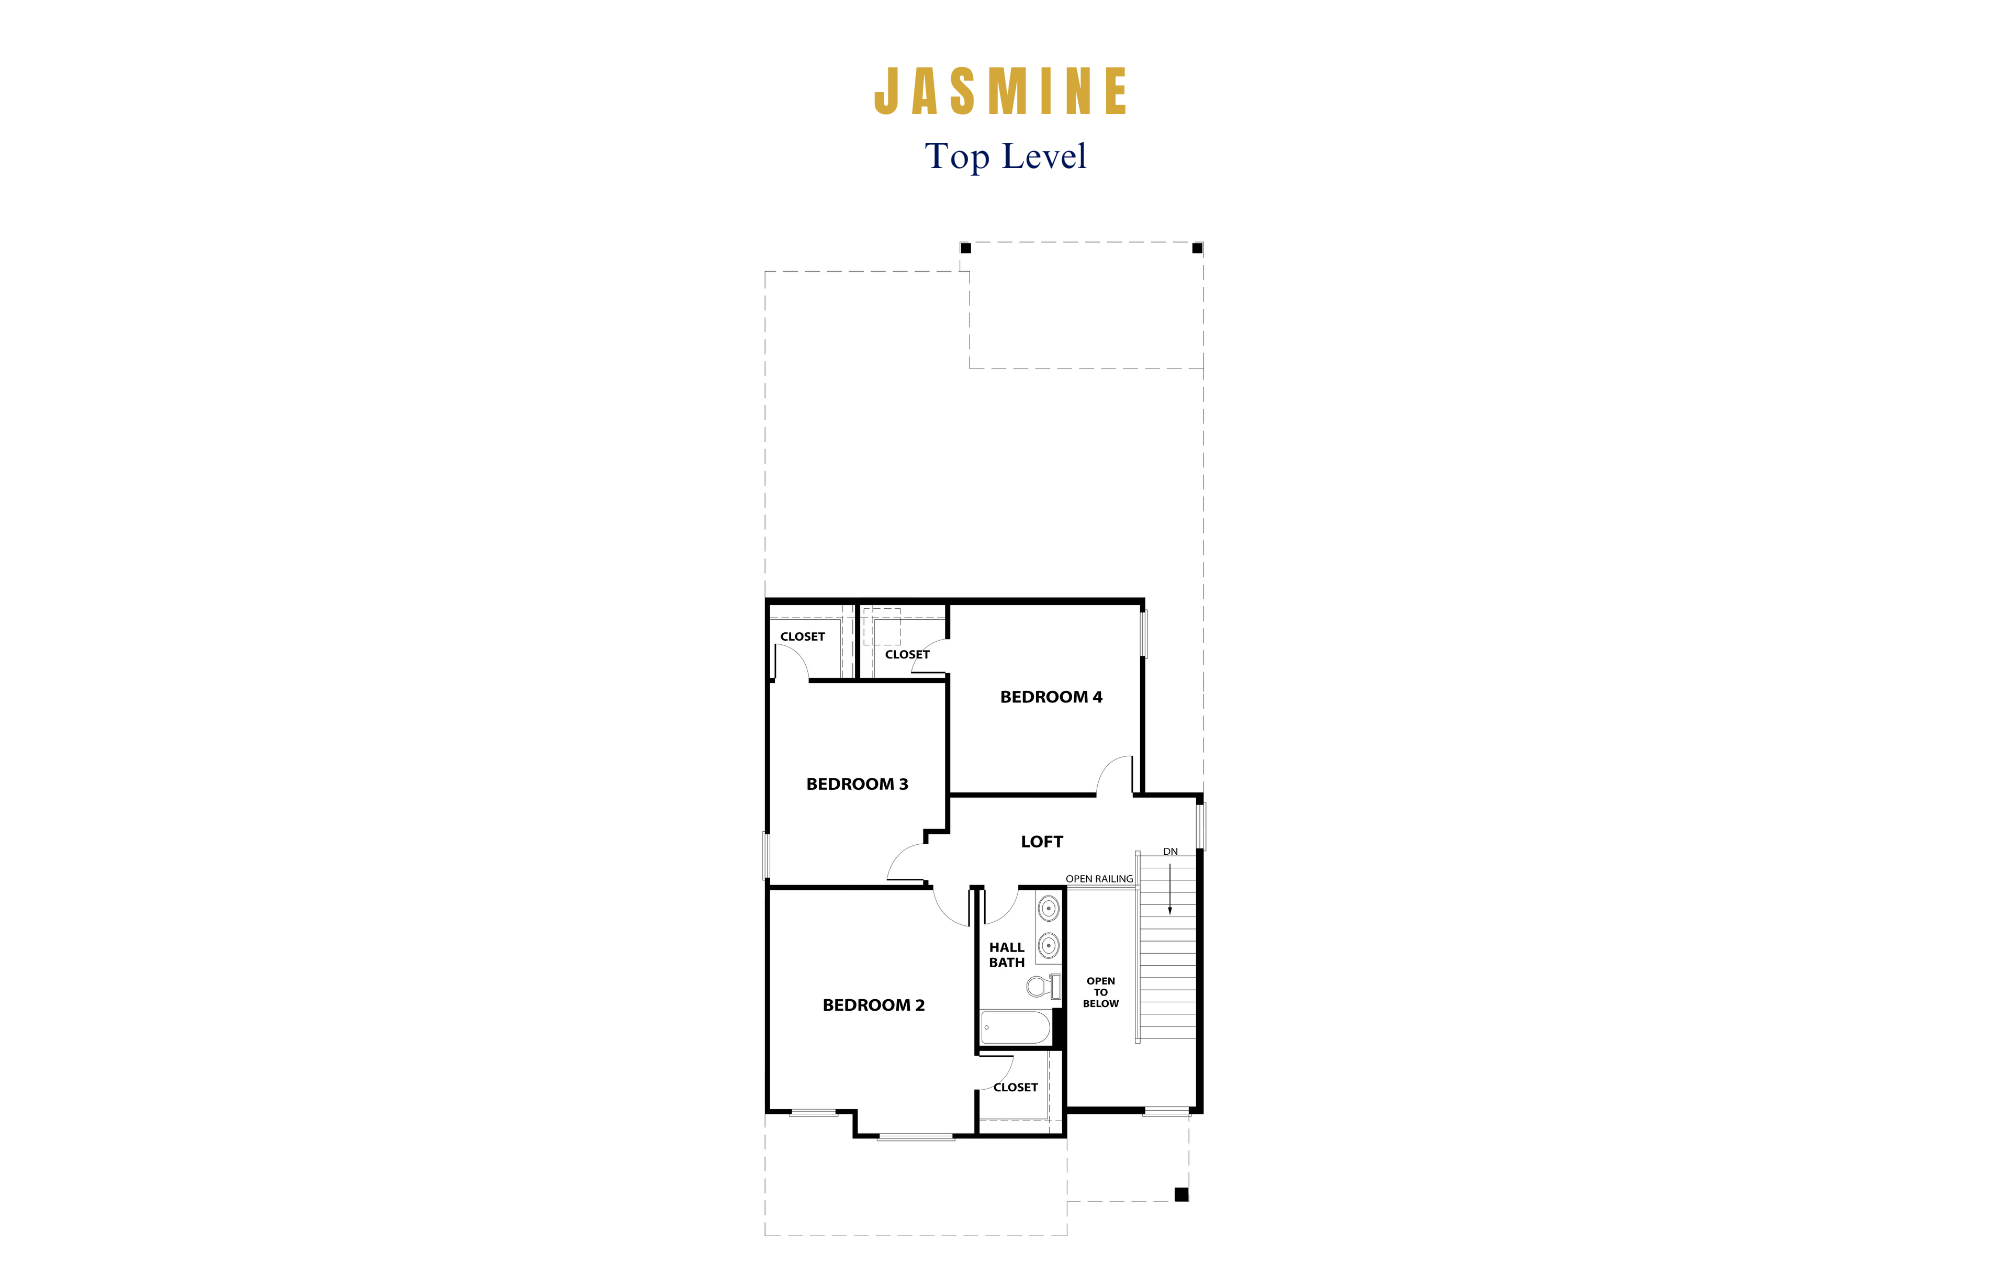
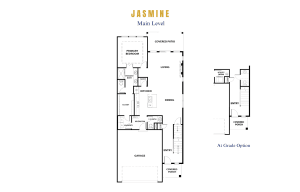
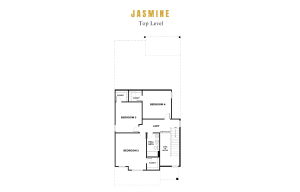
The Jasmin is a thoughtfully designed 1.5-story plan featuring a dramatic two-story tall foyer with soaring ceilings and abundant natural light, a private main-level primary suite, and open-concept kitchen, dining, and living spaces perfect for everyday living and entertaining. A covered patio extends your living outdoors. Upstairs offers three additional bedrooms, a full bath, or a versatile loft option. The Jasmin is available with an optional finished lower level and offered in both Modern and Farmhouse elevations, plus an at-grade option.
Show all description
Community
- Community:: Eastbrooke at Creekmoor