
813 Glenn Cir, Raymore, MO 64083, USA




Basics
- Status: Eastbrooke At Creekmoor
- Bedrooms: 1
- Bathrooms: 2
- Area, sq ft: 2353 sq ft
- Garage Spaces: 2

- Basement: Unfinished
- Lot: 148
- Category: Reverse 1.5-Story

- Floorplan and Elevation: Oasis - Contemporary
Description
-
Description:

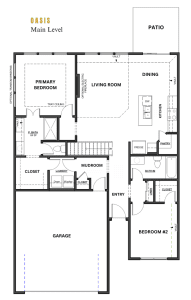
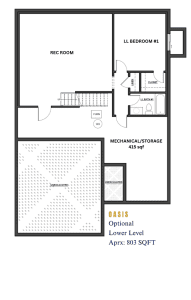
Welcome to “Oasis,” a 2-bedroom, 2-bath ranch plan designed to be your haven of light and functionality. Revel in the abundance of natural light that fills the open living concept, seamlessly connecting the Living, Dining, and Kitchen areas. The functional primary closet with laundry connectivity adds a touch of convenience, while a walk-in Pantry and a multi-functional spare bedroom cater to versatile living. Consider the optional lower level finish for a large Rec Room, an additional bedroom & bath, and ample storage—an invitation to create your personalized sanctuary of comfort and style.
Show all description
Community
- Community:: Eastbrooke at Creekmoor