

Parkside
A Natural Neighborhood Setting in Raymore
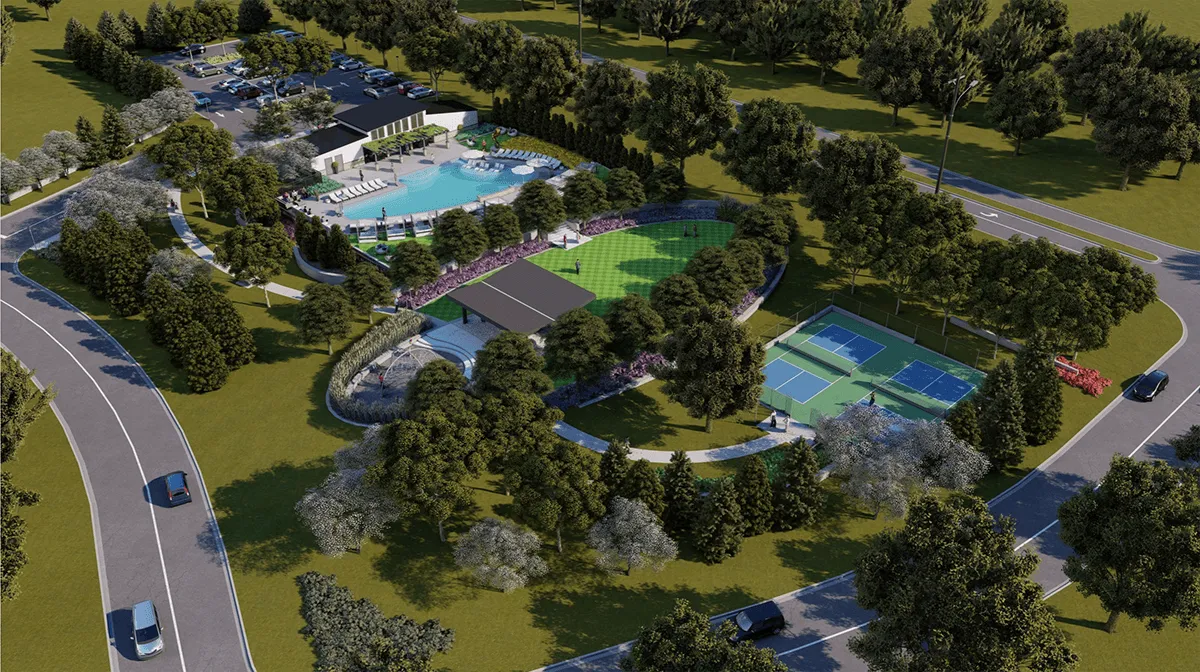
Parkside offers new-home living in Raymore, Missouri, with a neighborhood setting that feels close to nature without giving up everyday convenience. Residents can enjoy sports courts, a playground, swimming pool and walking trails within the community. Nearby lakes, golf and community gathering spaces provide additional recreation options, while shopping, dining and services remain easily accessible throughout the surrounding area. Avital Homes offers a broad selection of ranch, one-and-a-half-story and two-story floorplans designed to support a variety of household needs and lifestyles.
Amenities
On-site amenities

Sports Court

Playground

Swimming Pool

Walking Trails
Nearby amenities

Lake

Clubhouse

Golf
Map
School District: Raymore-Peculiar R-II School DistrictVerify the specific assigned school with the district.
Tour it in person
Visit the Parkside Model Home

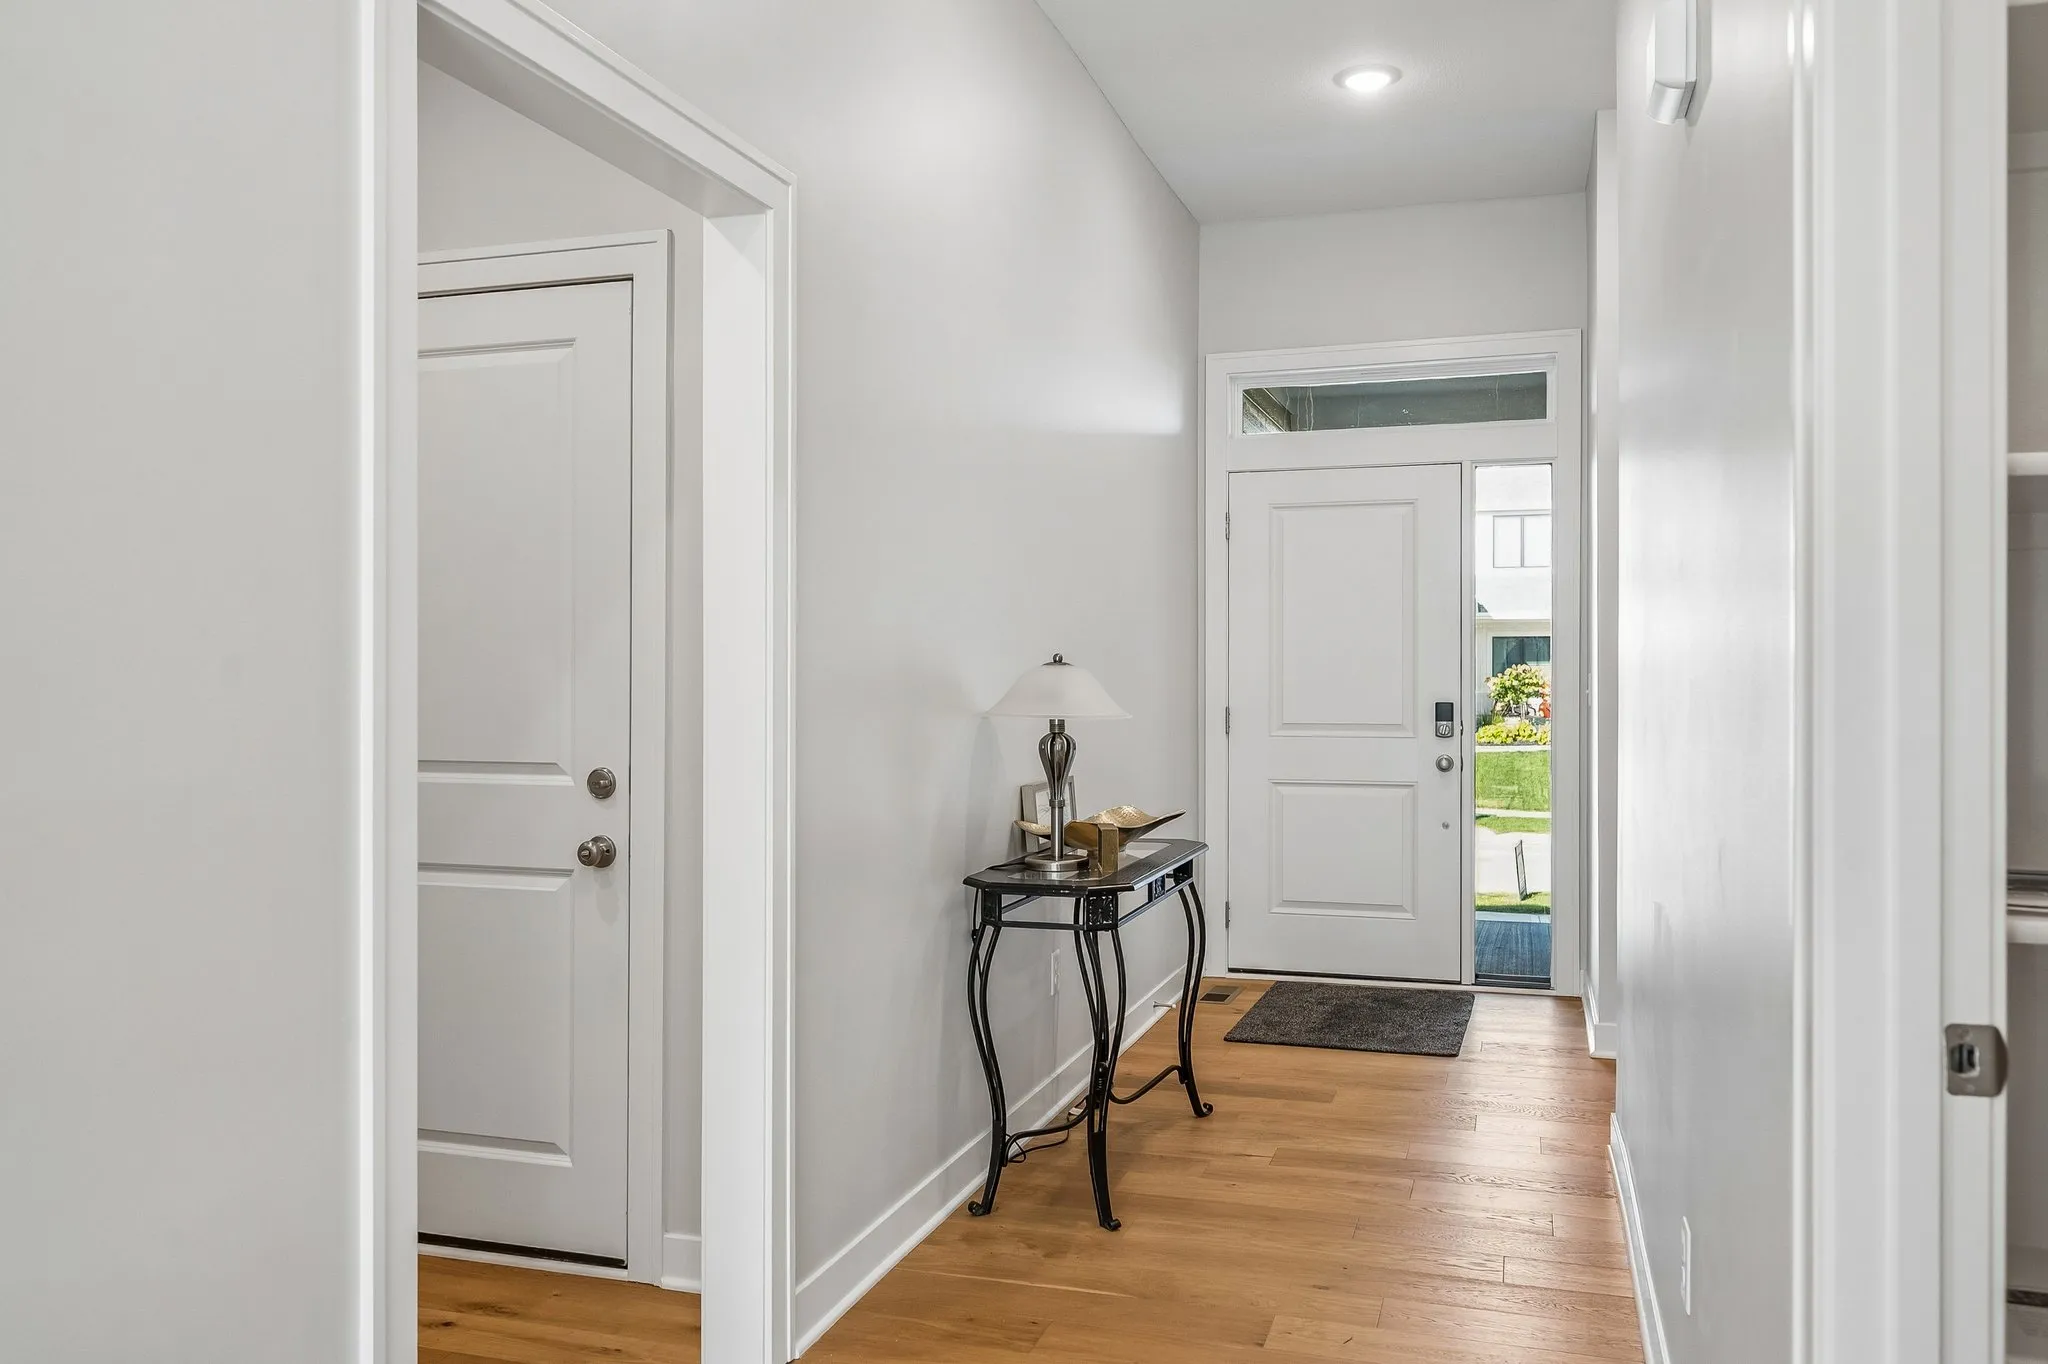
901 Reed Dr
Raymore, MO 64083
Parkside
Avalon · Craftsman
This model home is also available for purchase.
Available Homes in Parkside

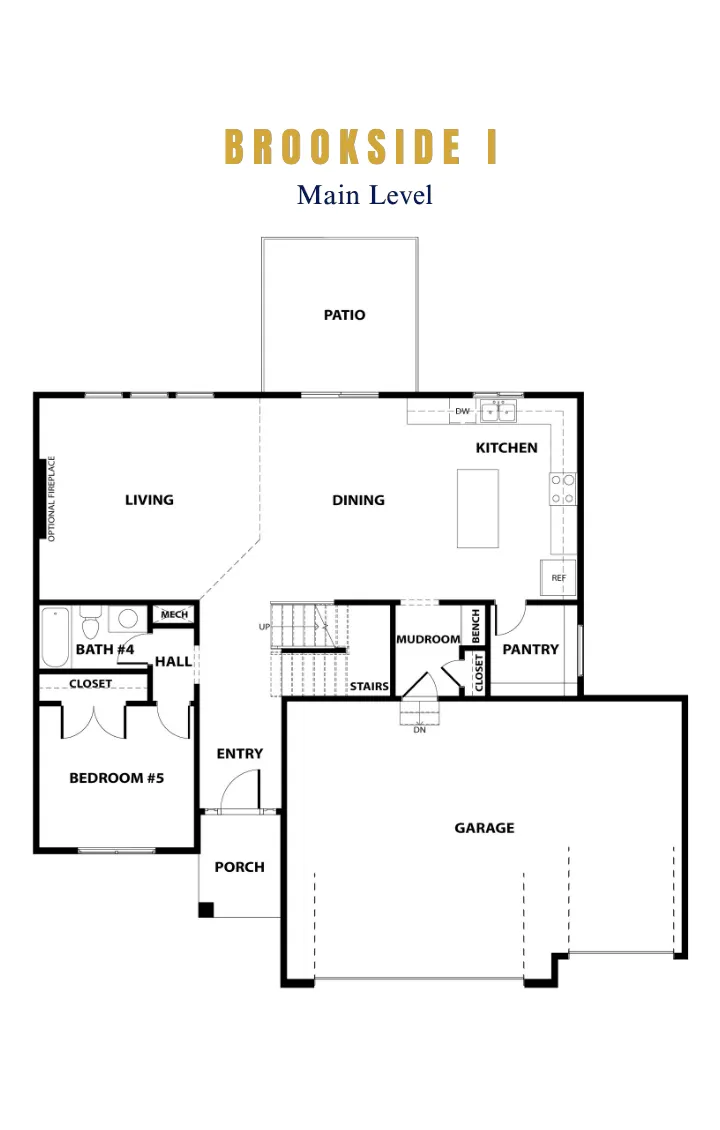
$634,900
Raymore, MO 64083
Parkside
Brookside I · Farmhouse

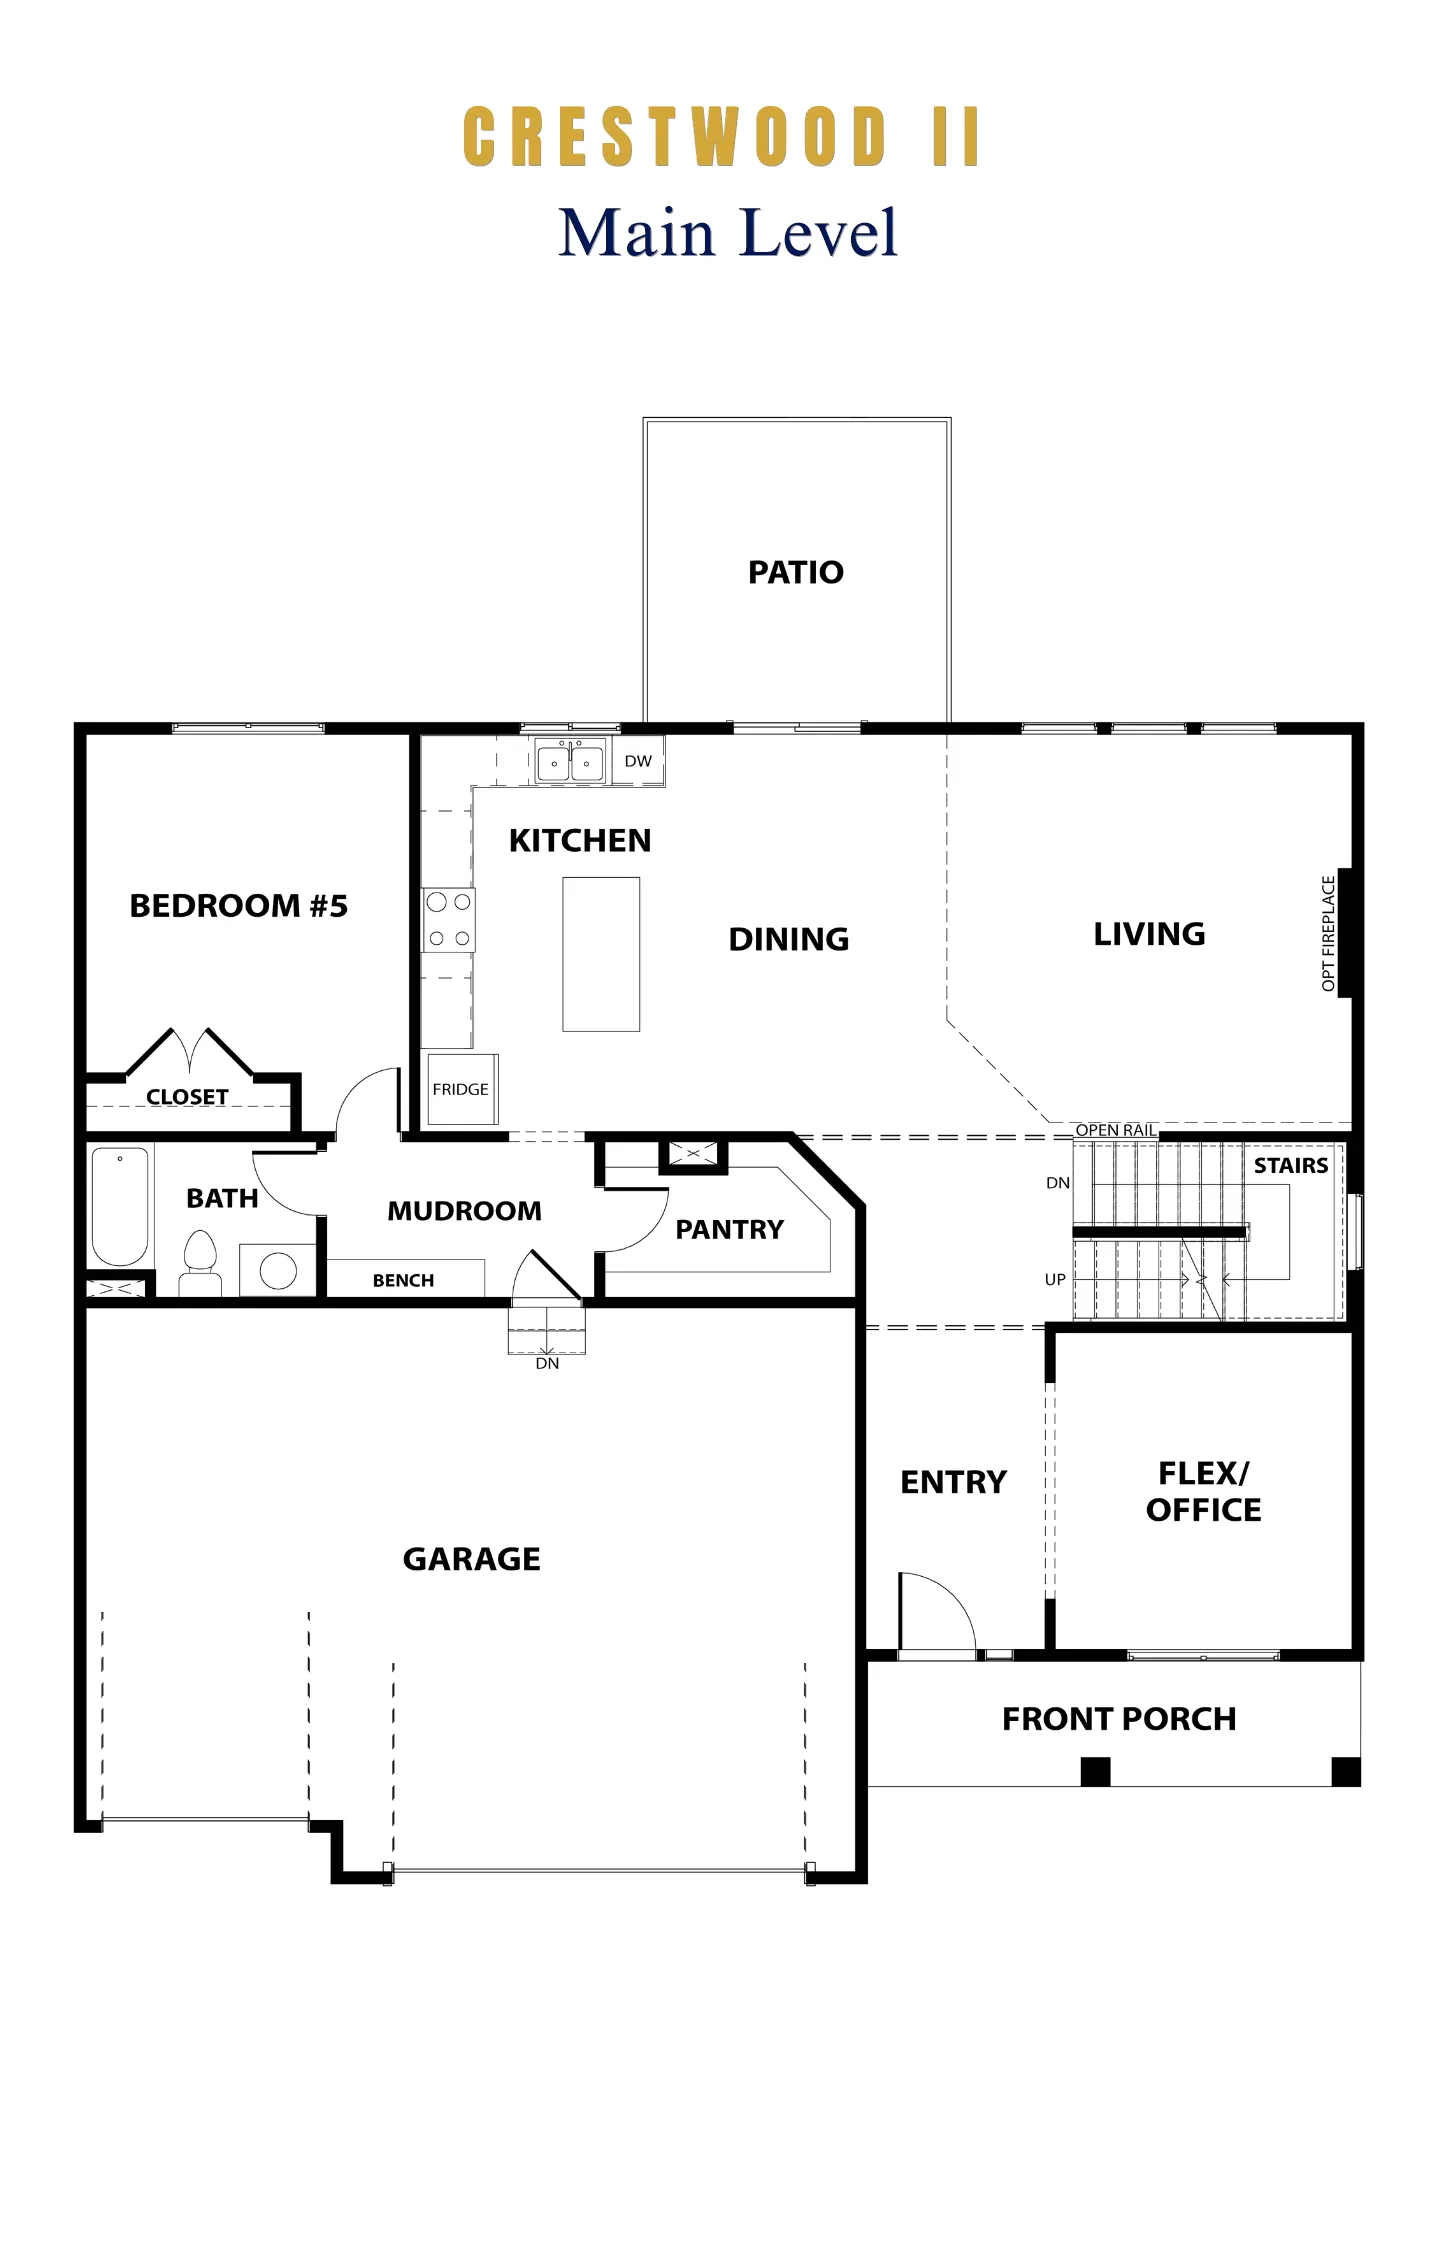
$659,950
Raymore, MO 64083
Parkside
Crestwood II · Craftsman

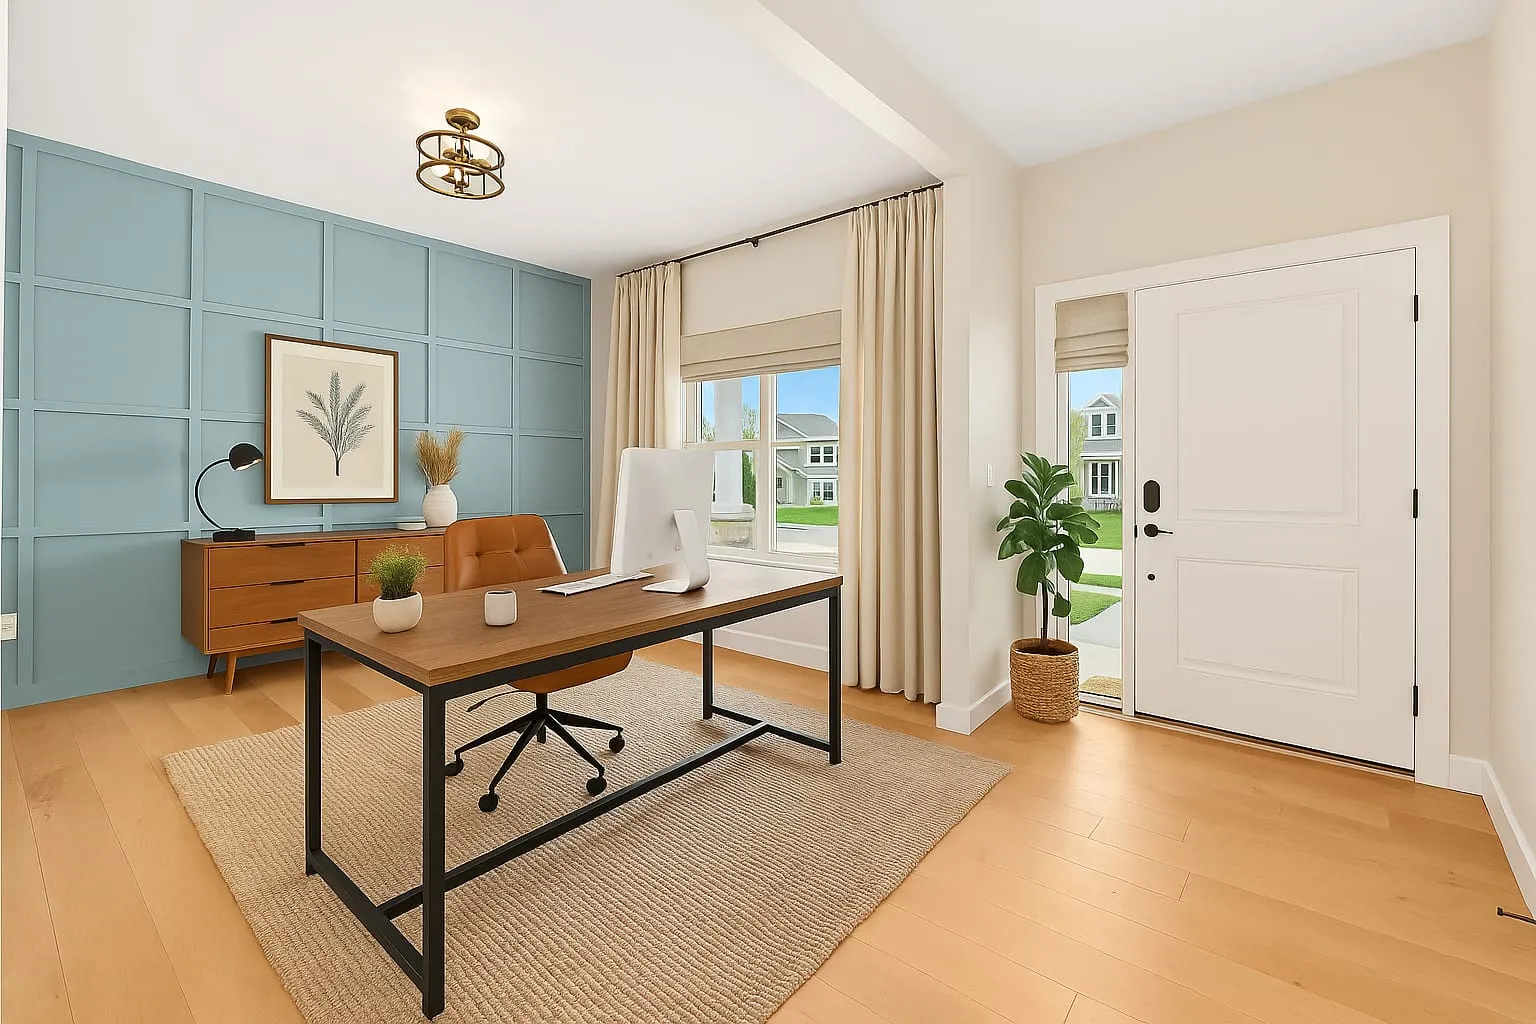
$625,000
Raymore, MO 64083
Parkside
Crestwood · Farmhouse

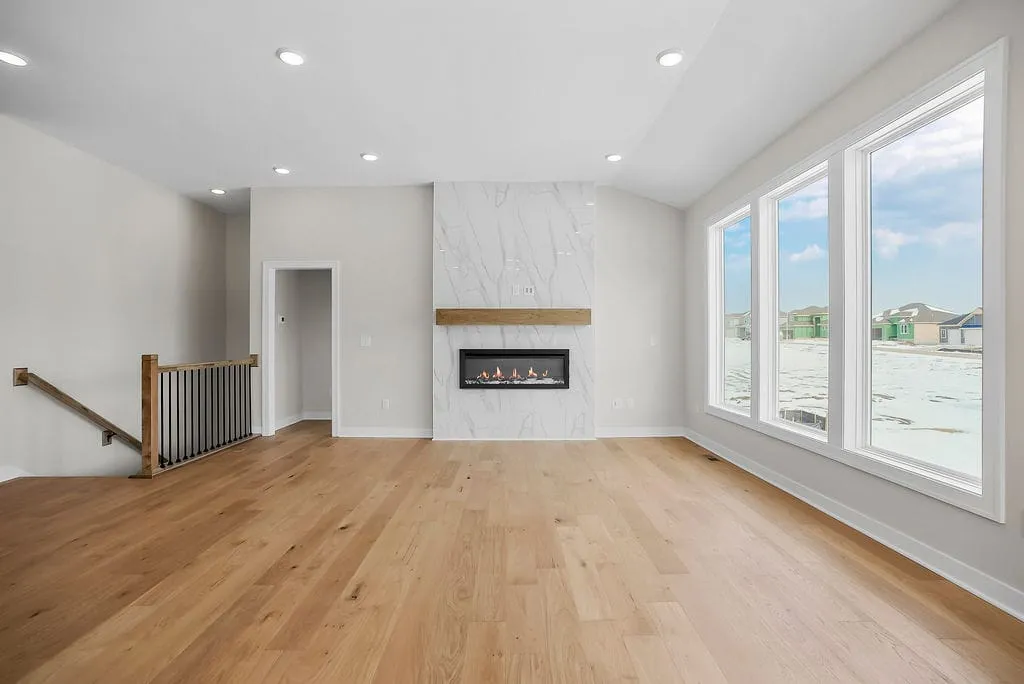
$589,900
Raymore, MO 64083
Parkside
Avalon · Contemporary
$649,950
Raymore, MO 64083
Parkside
Avalon · Craftsman
Available Floorplans

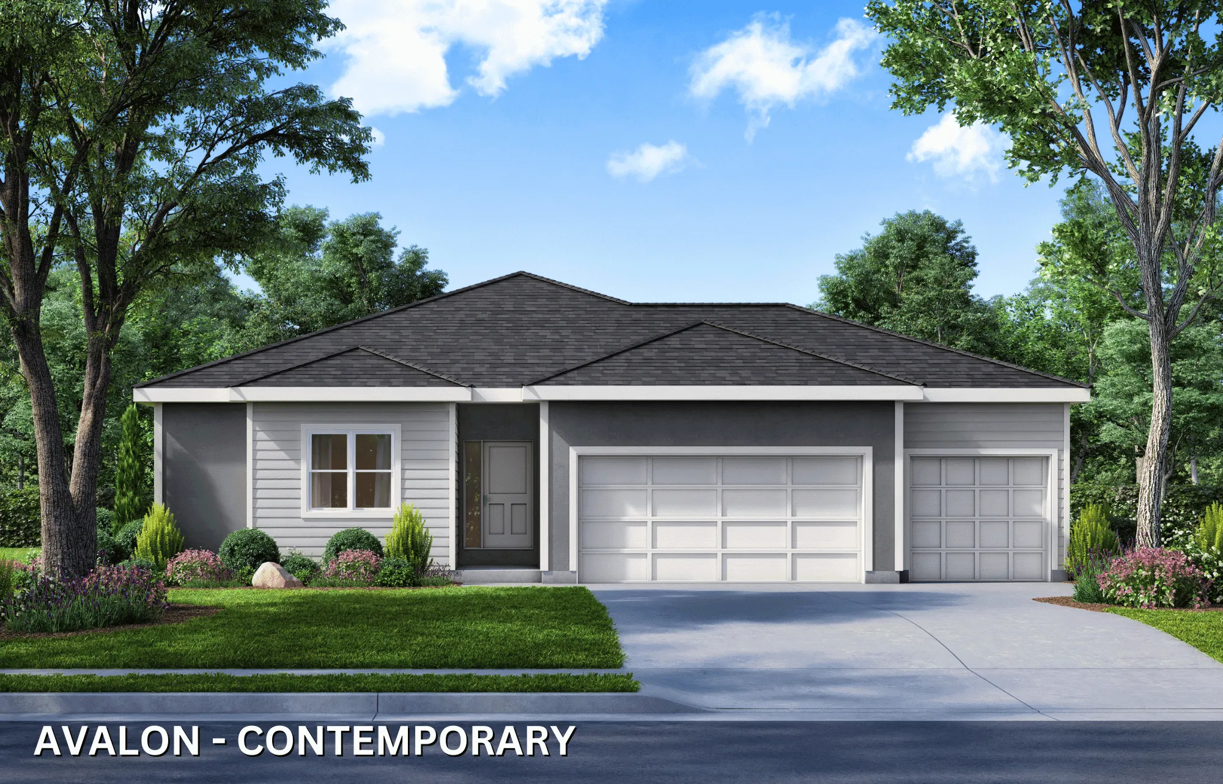

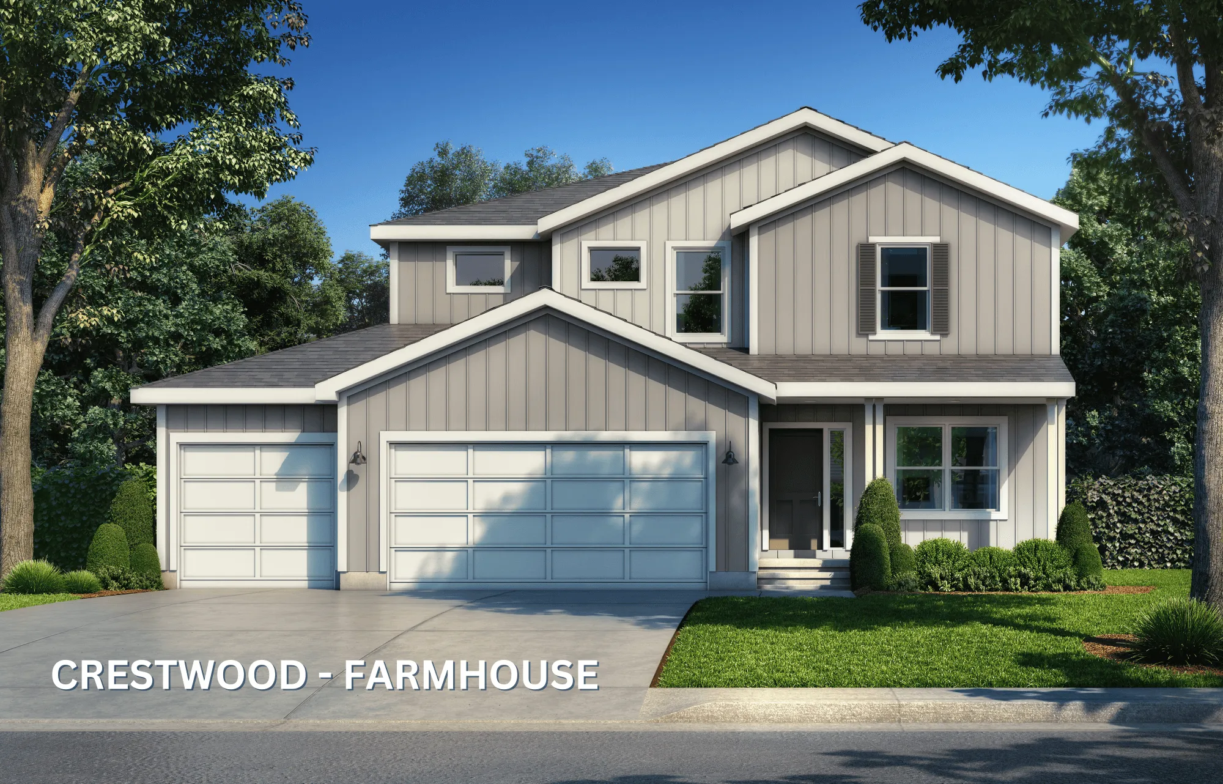
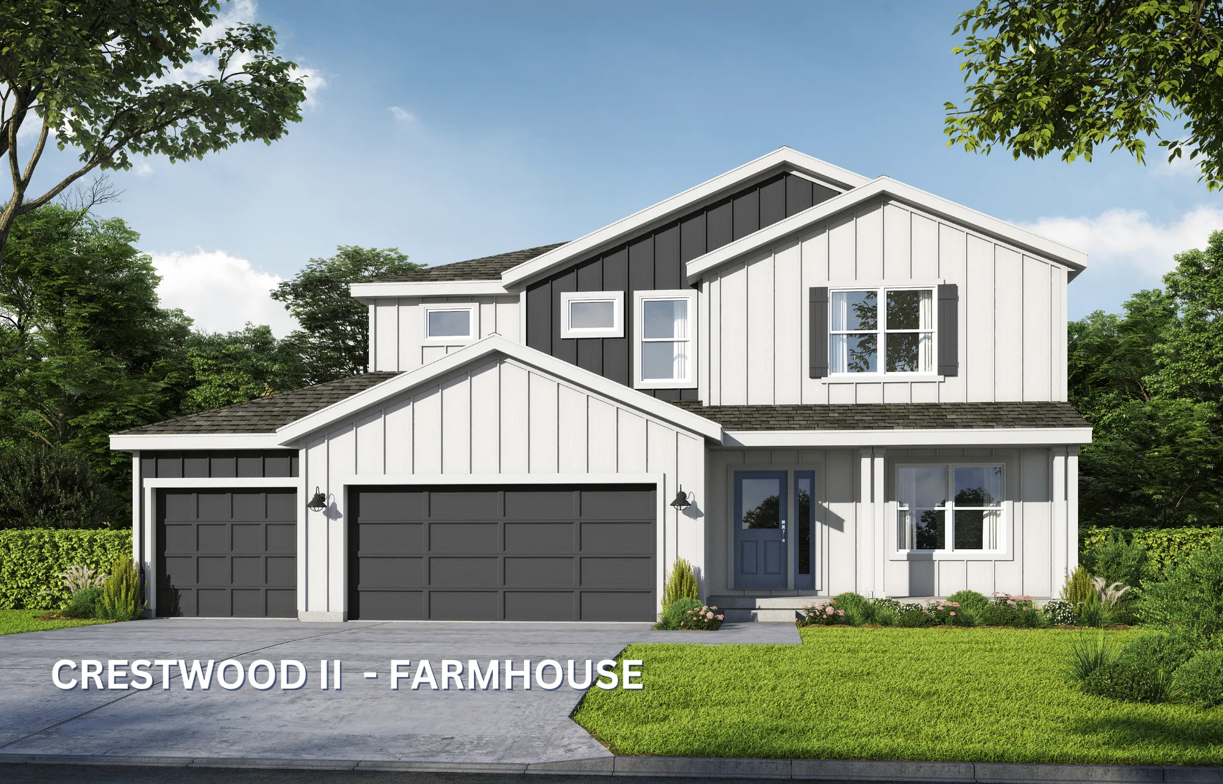

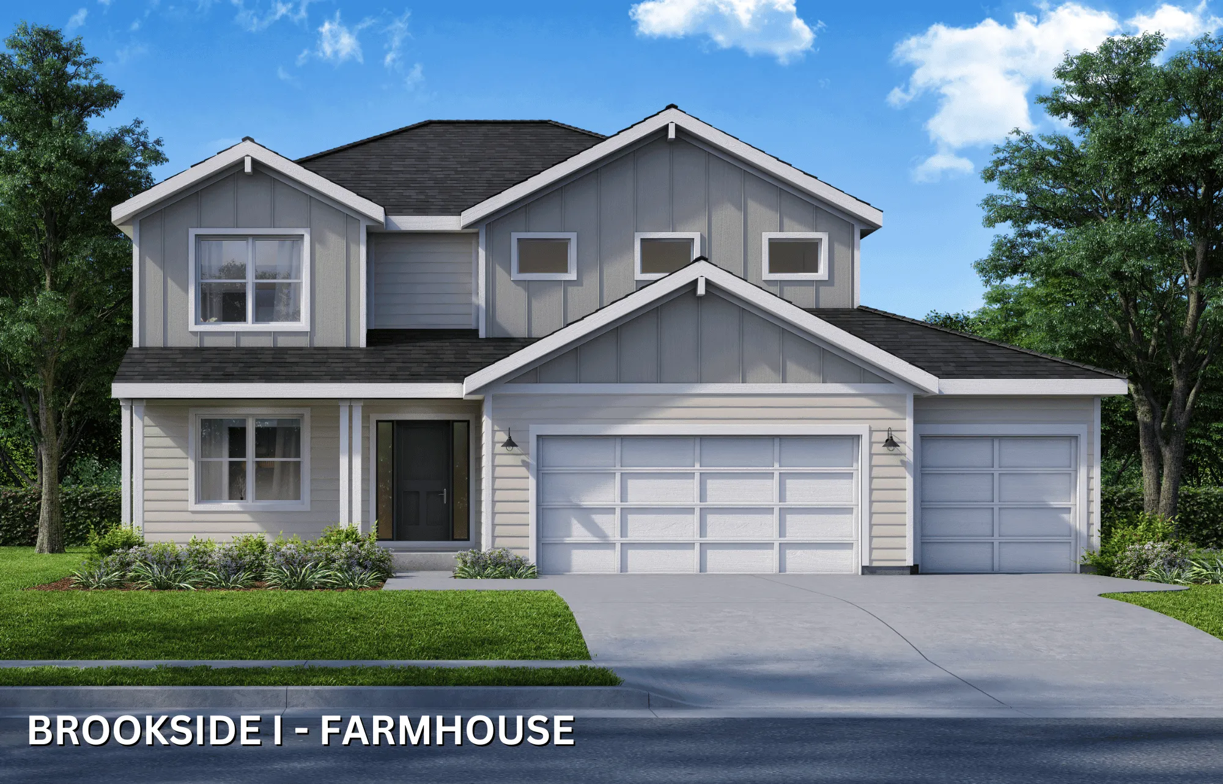
Designed around you
Custom Design Options
Create a home that reflects how you live, with thoughtful finishes, fixtures, and details selected for your style.
Make every detail feel like home
Visit our personalization experience to explore the materials, palettes, and finishing touches available for your new home.
Explore personalization optionsStart a conversation
Let's Talk
Interested in Parkside? Send us a note and we'll be in touch.