Avital Homes

Floorplans

For Every Phase of Life

Available Floorplans

Premier Collection
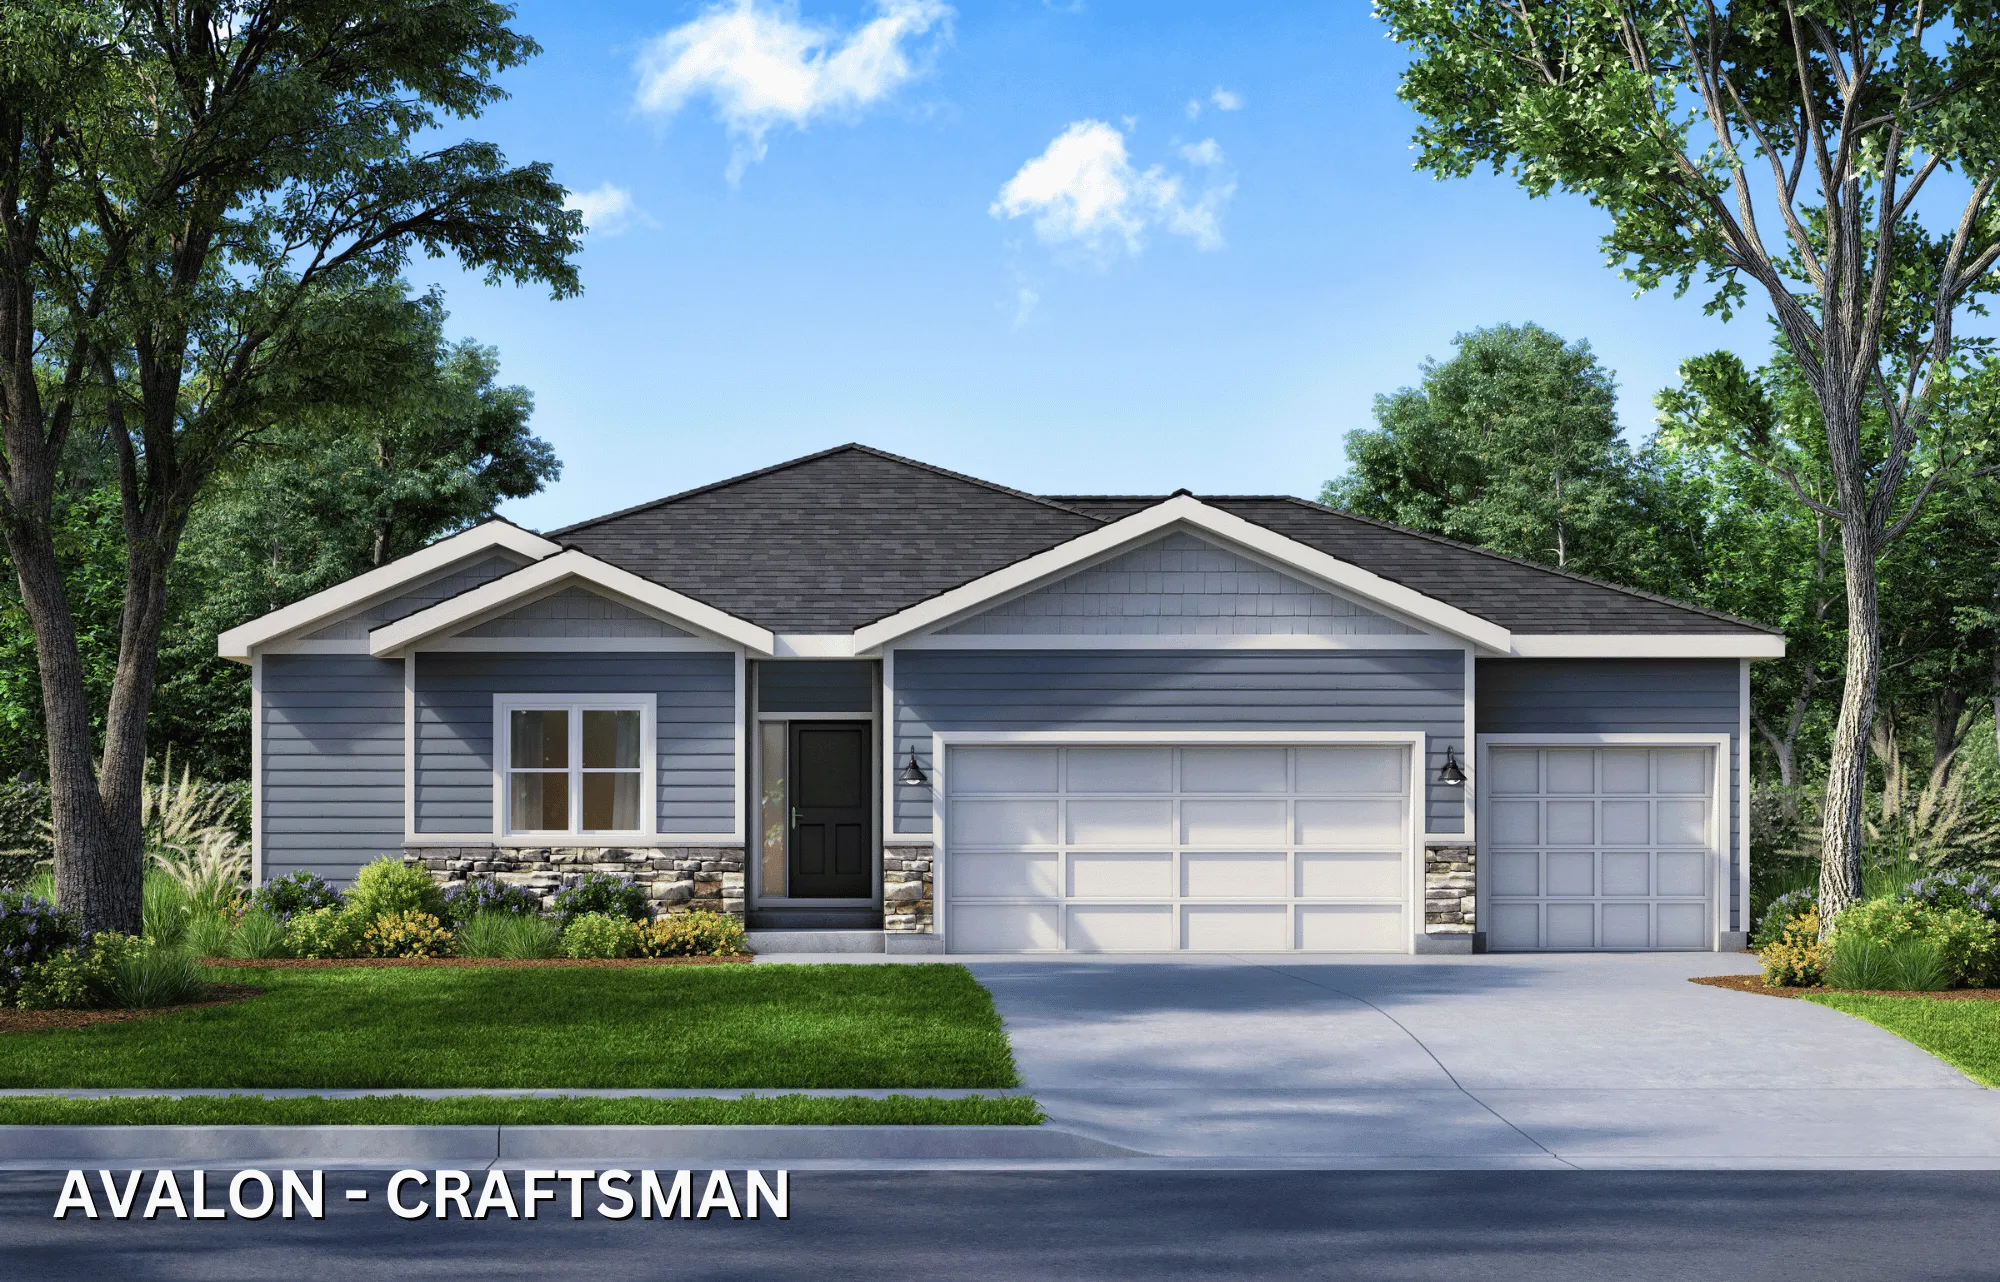
Avalon Craftsman Color
Premier
Image 1 of 3
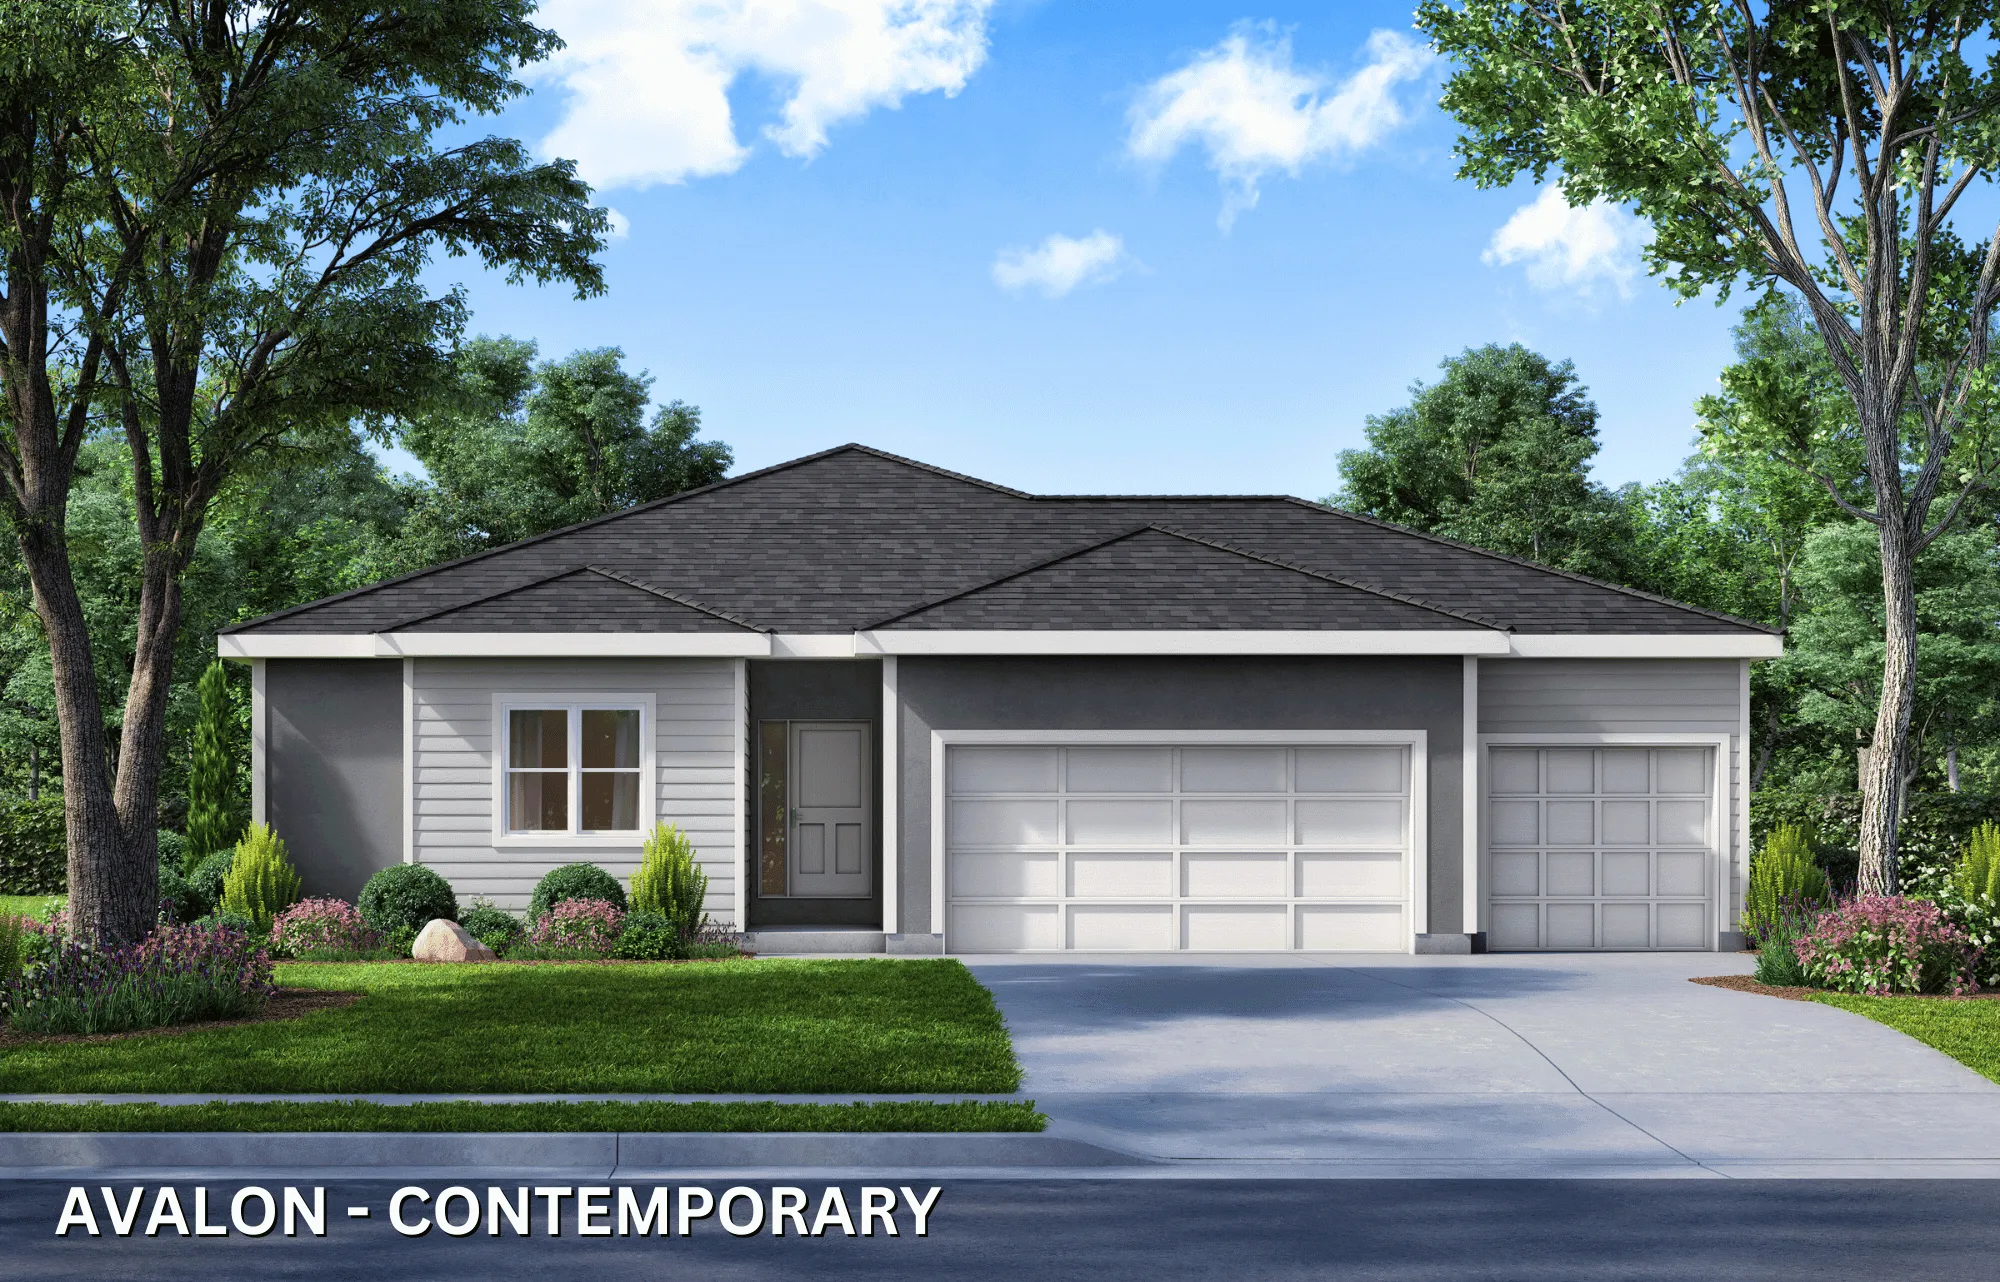
Avalon
3 bedrooms2 bathrooms1,800 square feet
RanchExplore →
Two-story gray and white home with multiple gables, two-car garage, and landscaped front yard.
Premier
Image 1 of 3
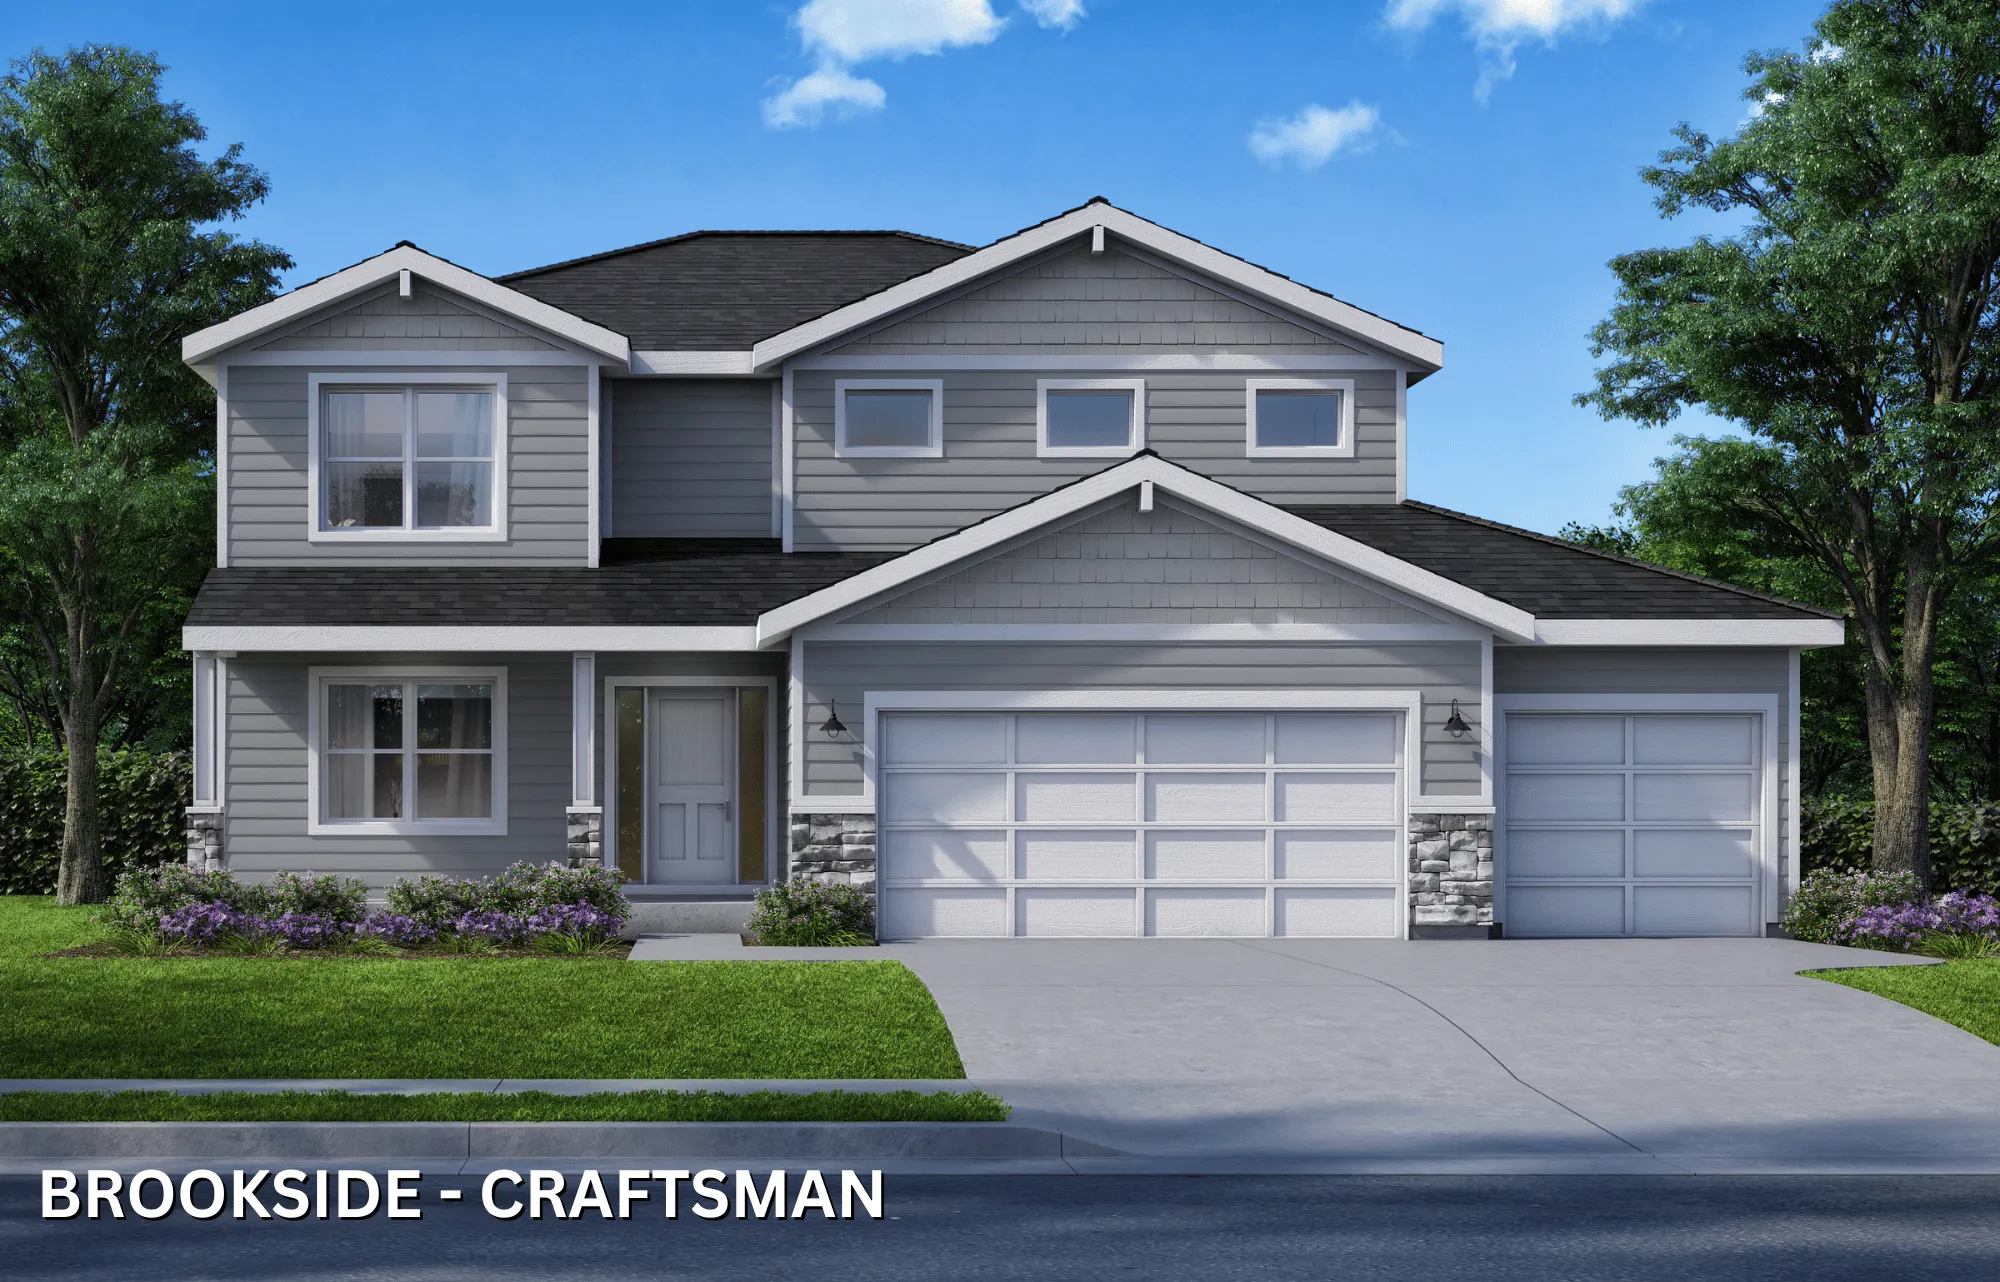
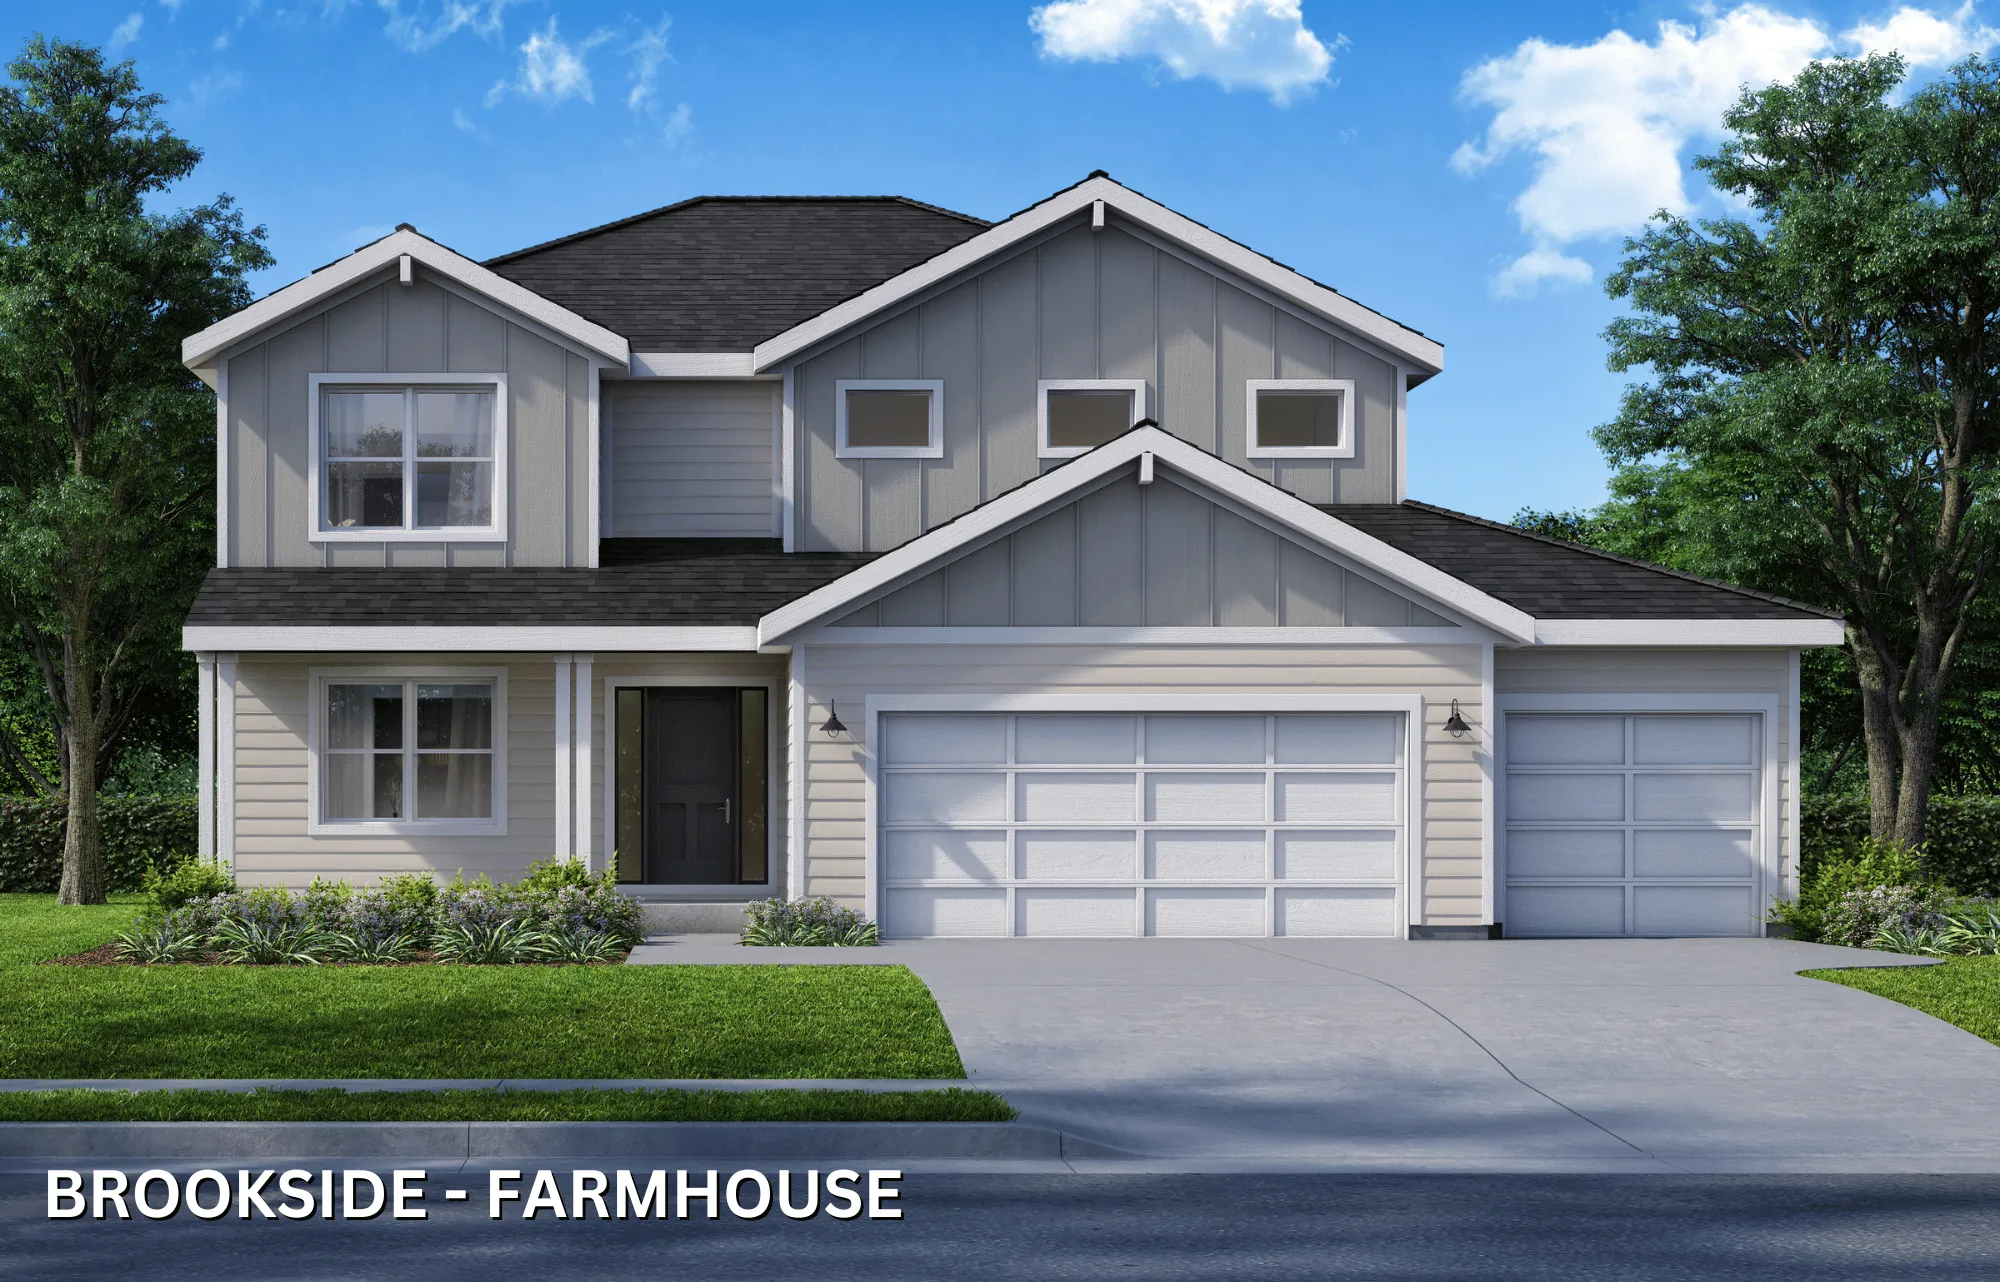
Brookside
5 bedrooms4 bathrooms2,451 square feet
2 StoryExplore →
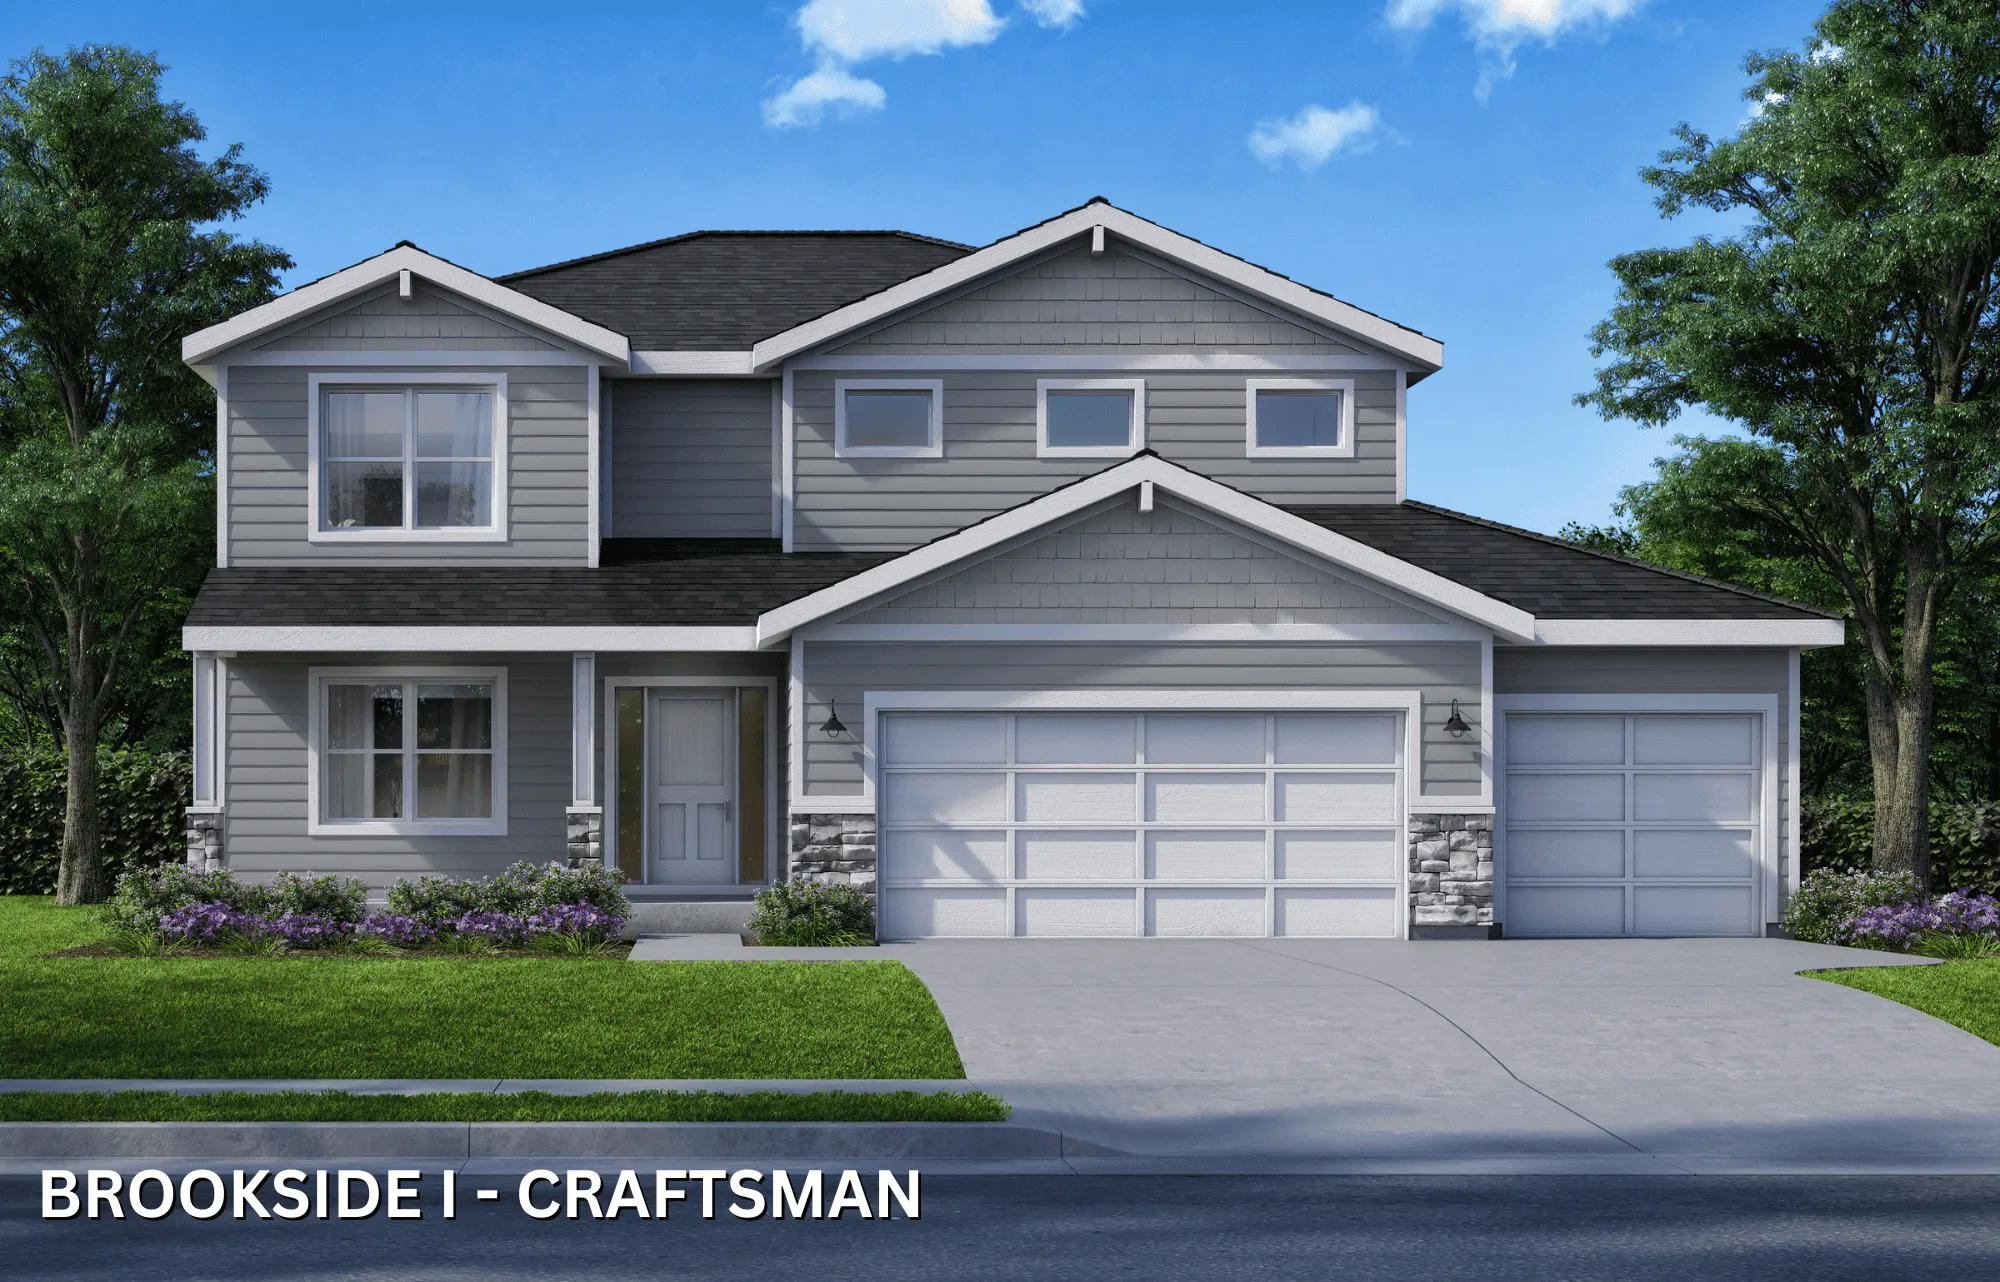
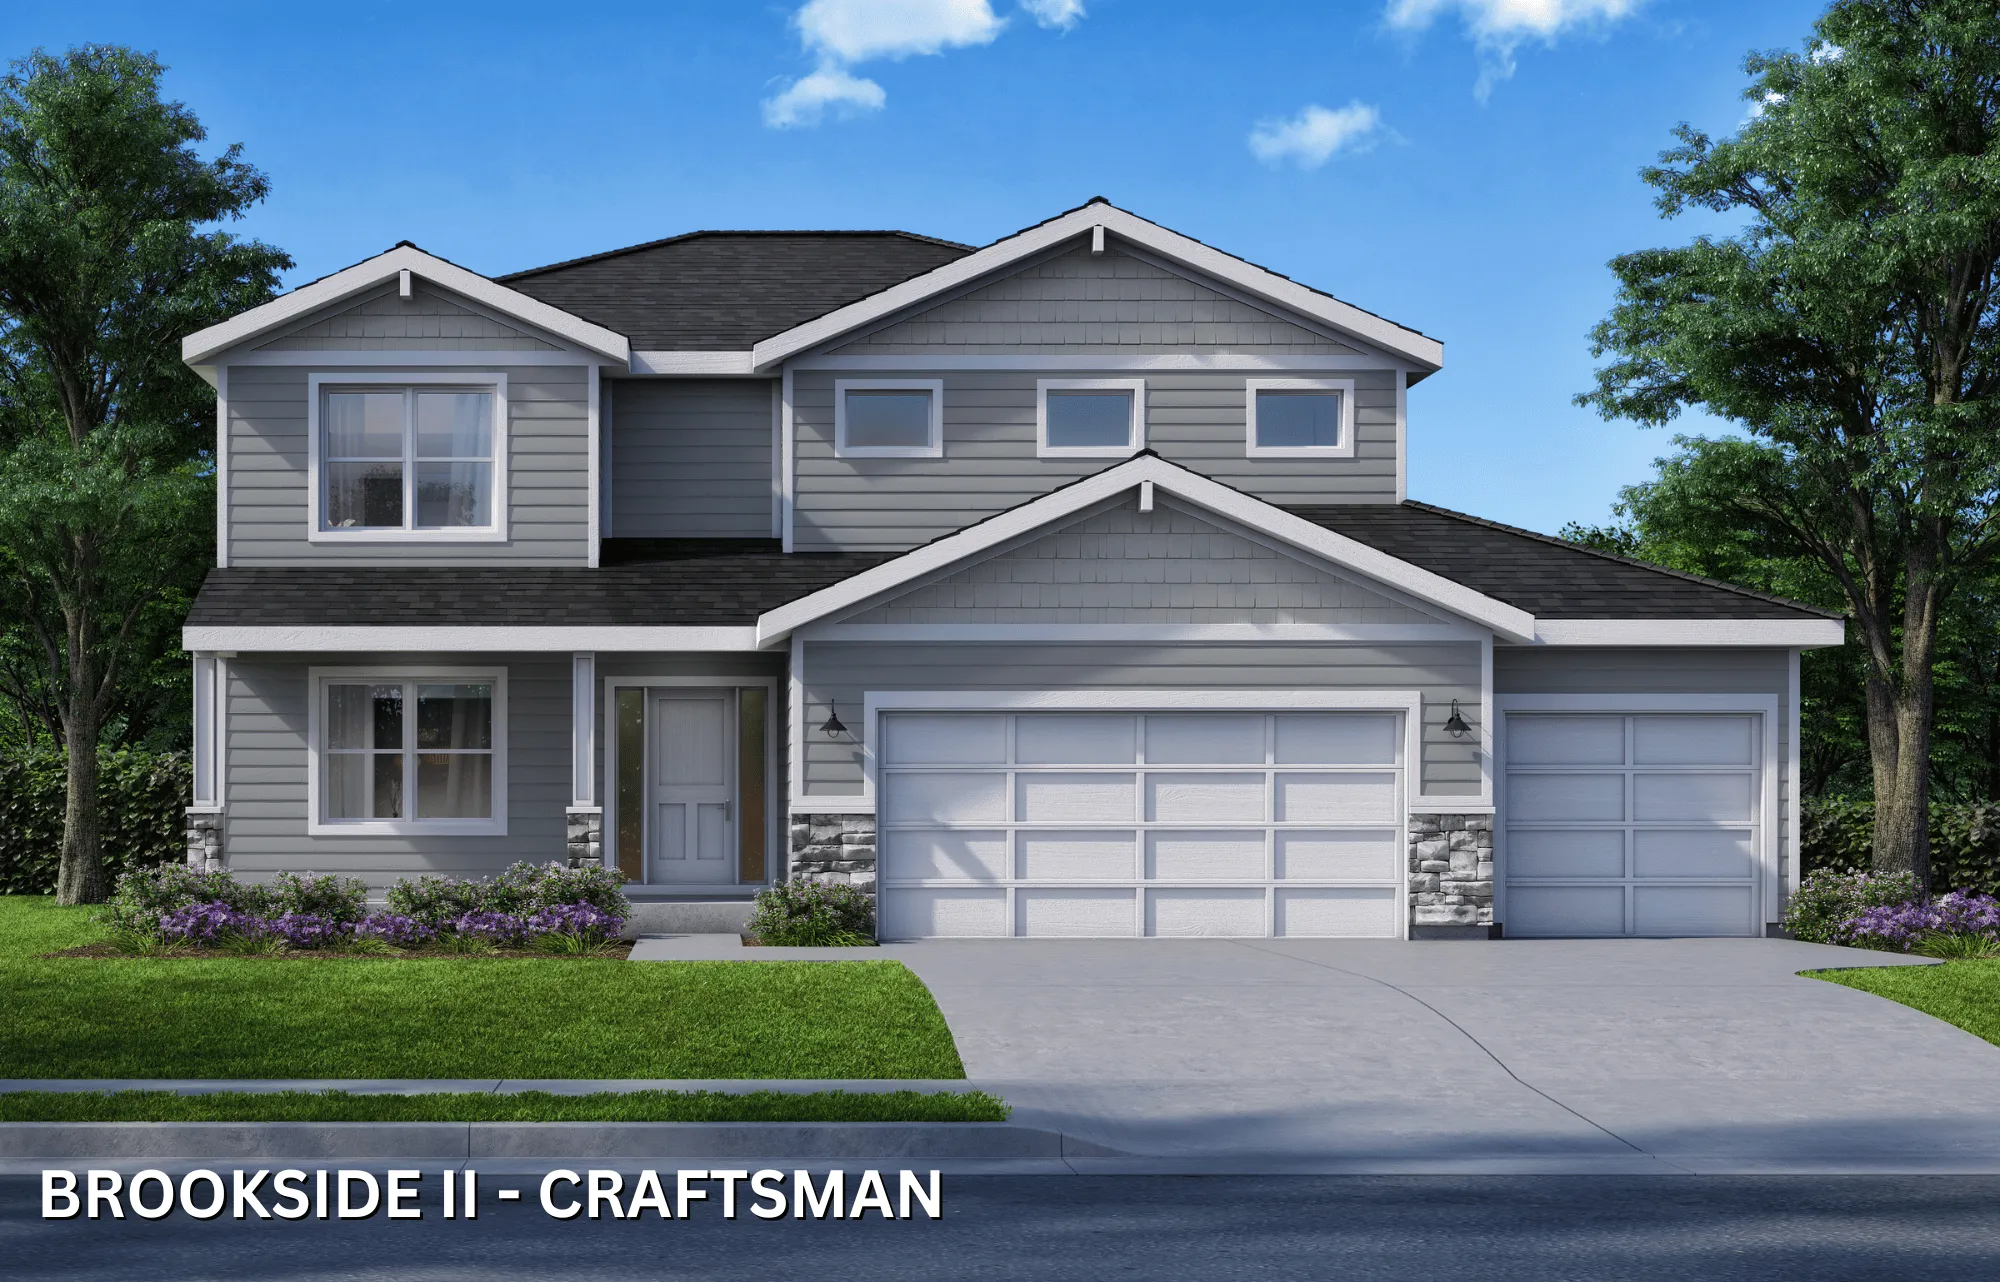
Brookside I Craftsman Color
Premier
Image 1 of 3
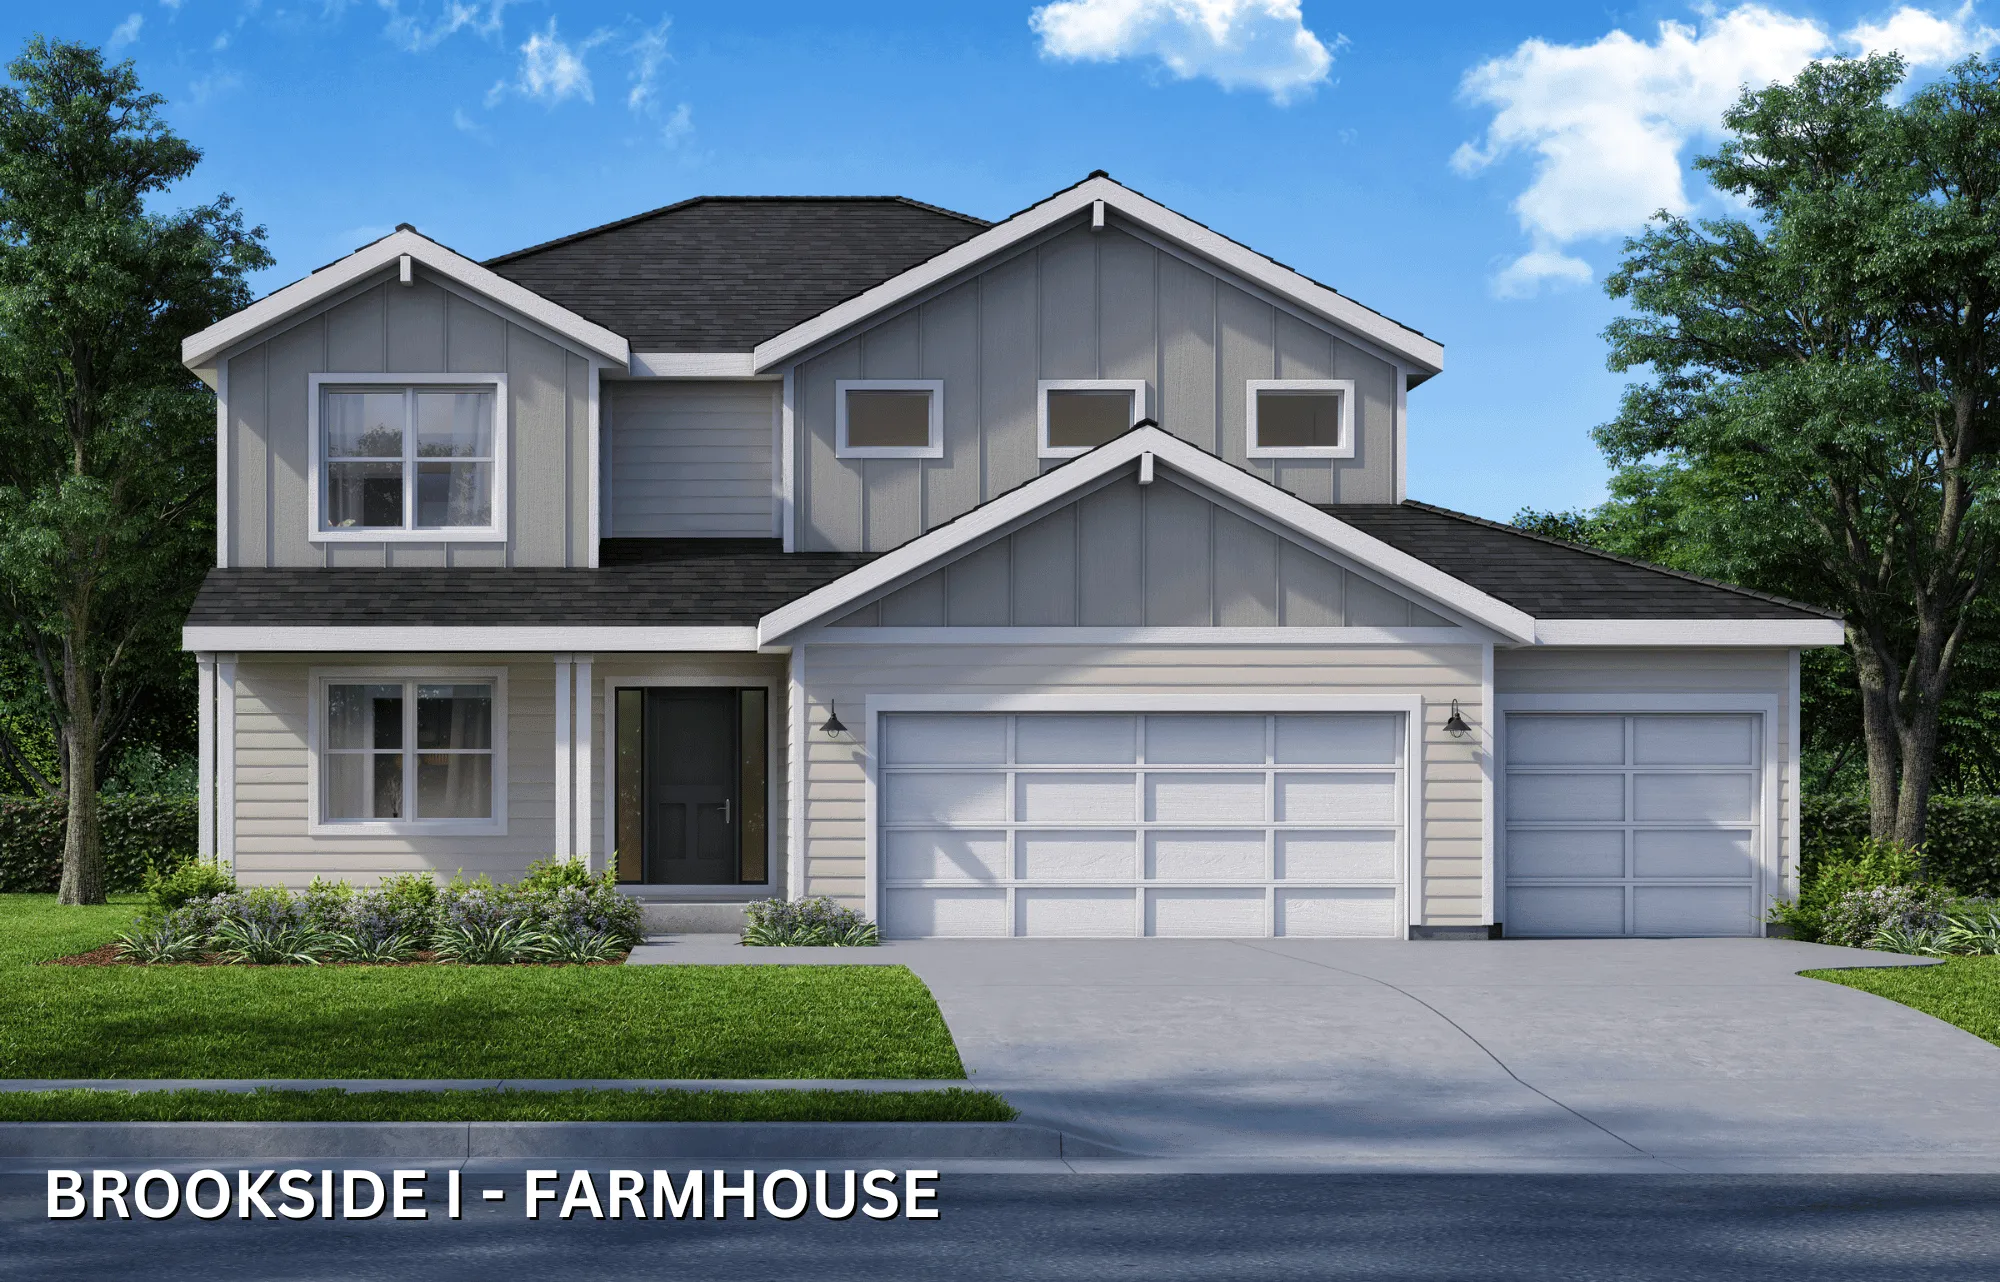
Brookside I
5 bedrooms4 bathrooms2,562 square feet
2 StoryExplore →
Two-story gray home with white trim, two-car garage, and landscaped front yard under blue sky.
Premier
Image 1 of 3
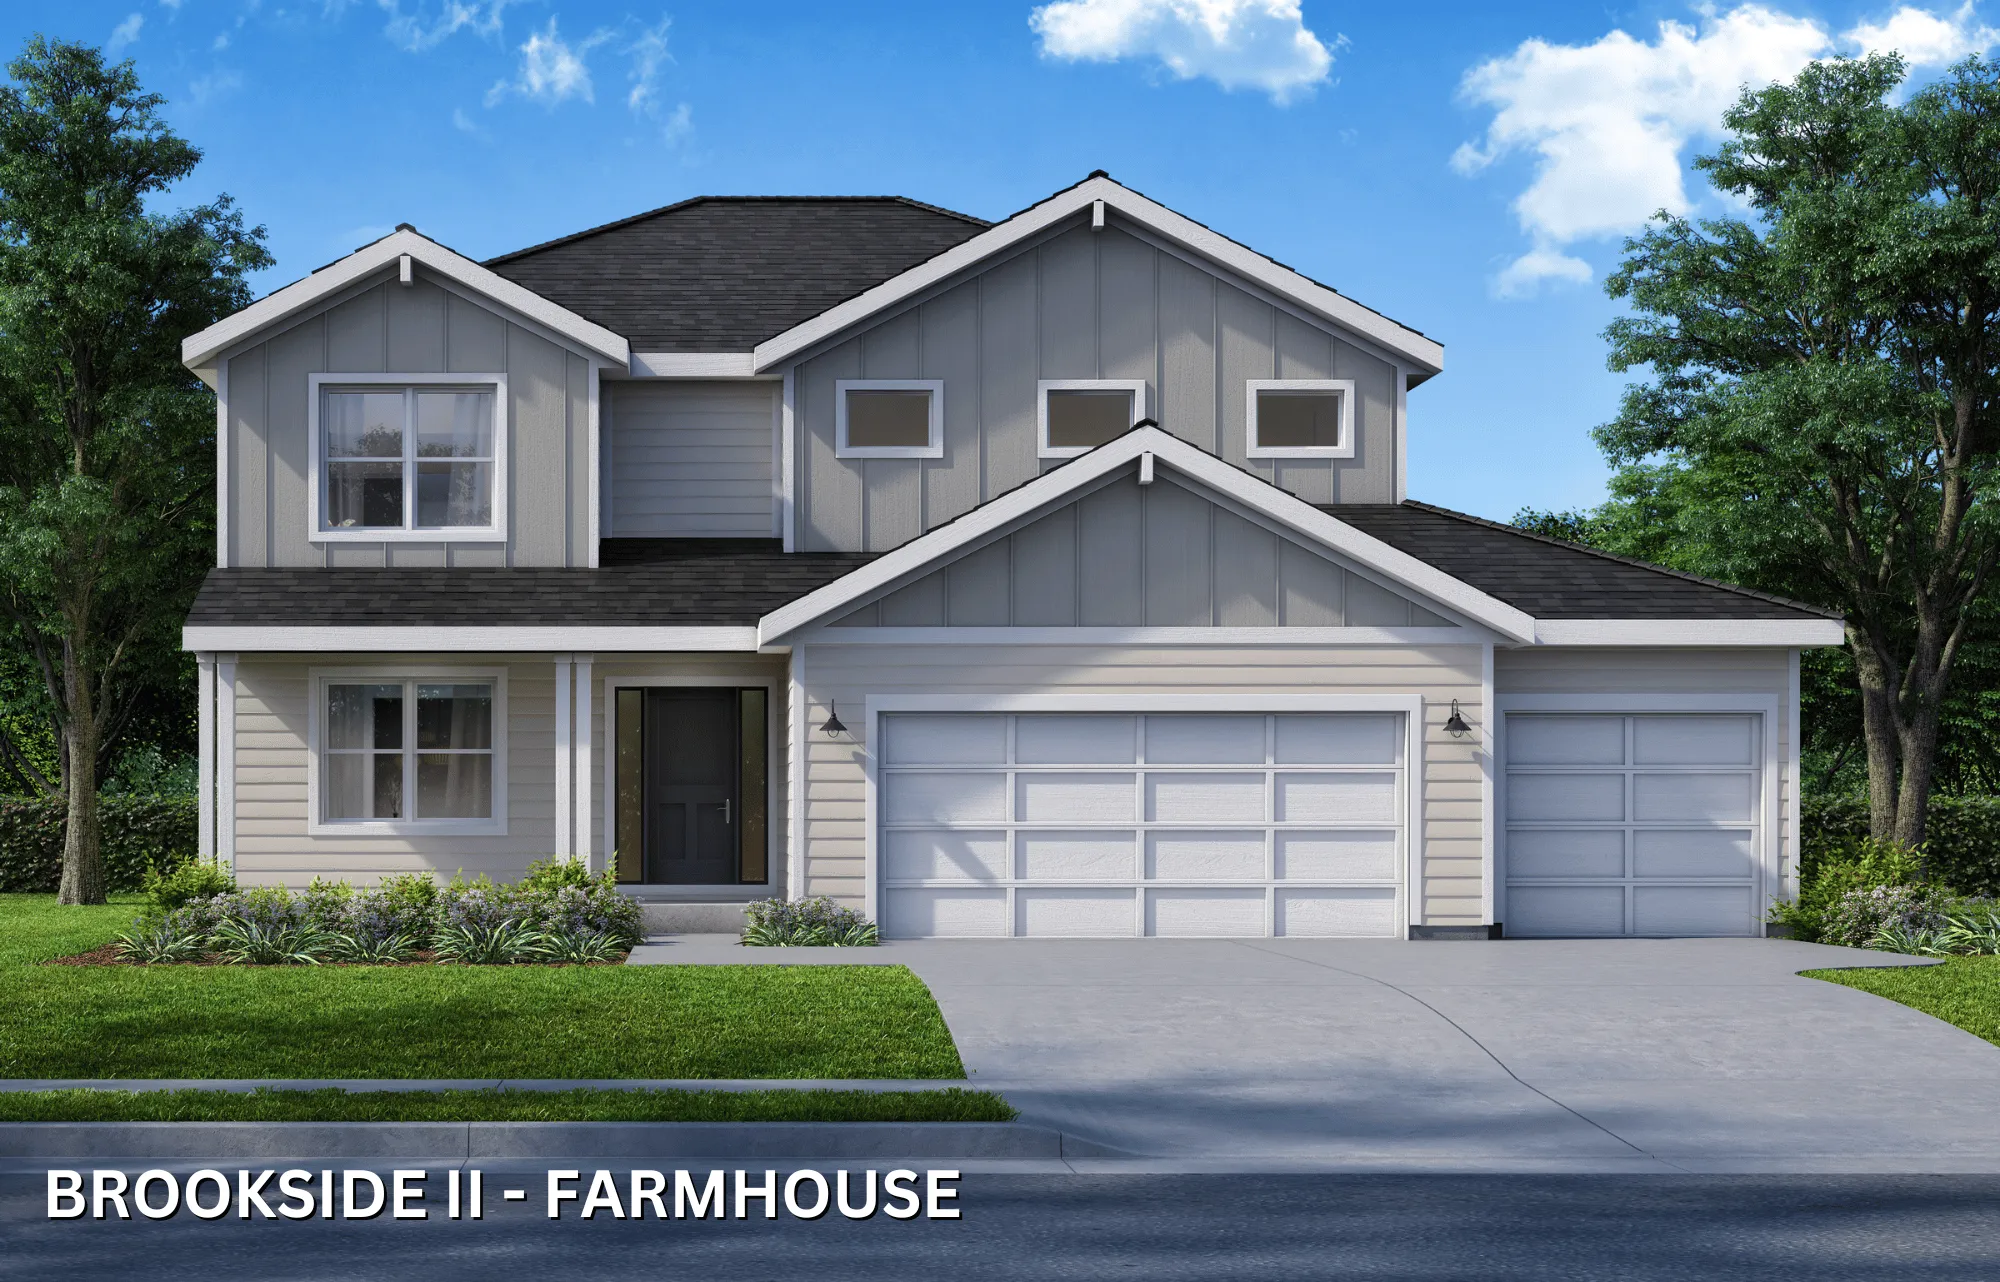
Brookside II
5 bedrooms4 bathrooms2,702 square feet
2 StoryExplore →
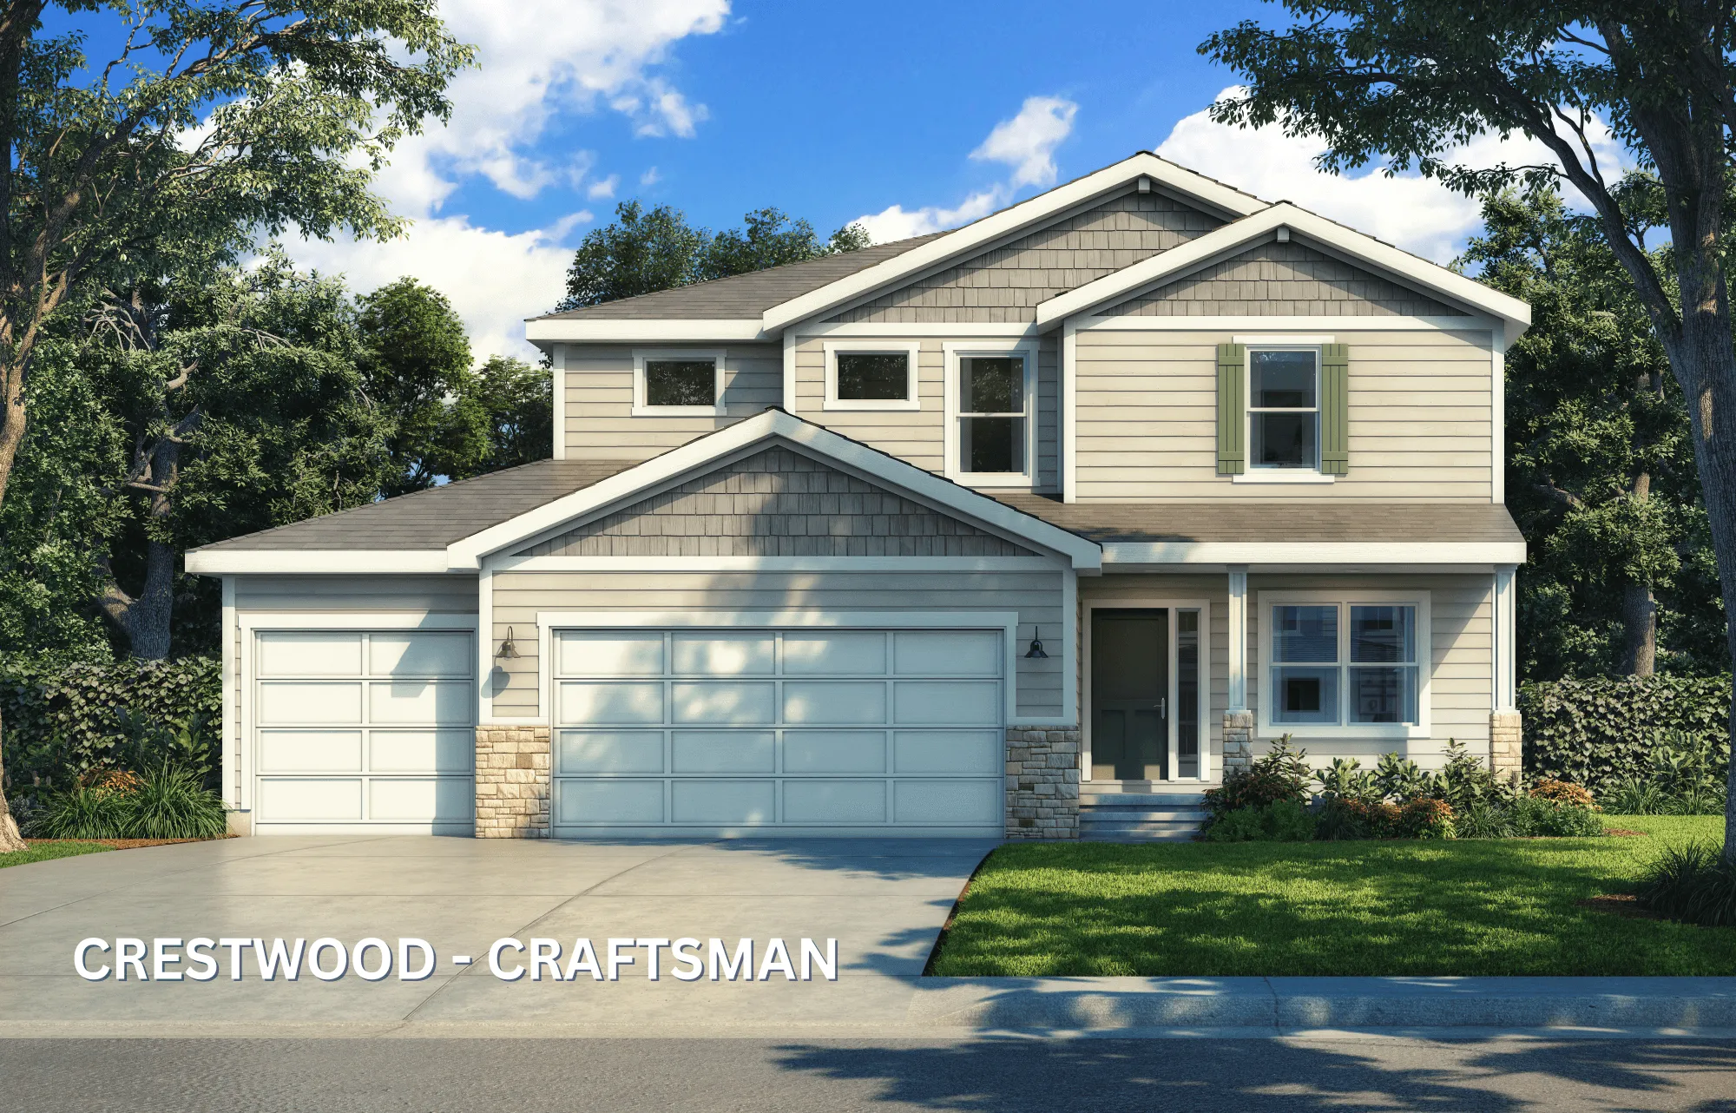
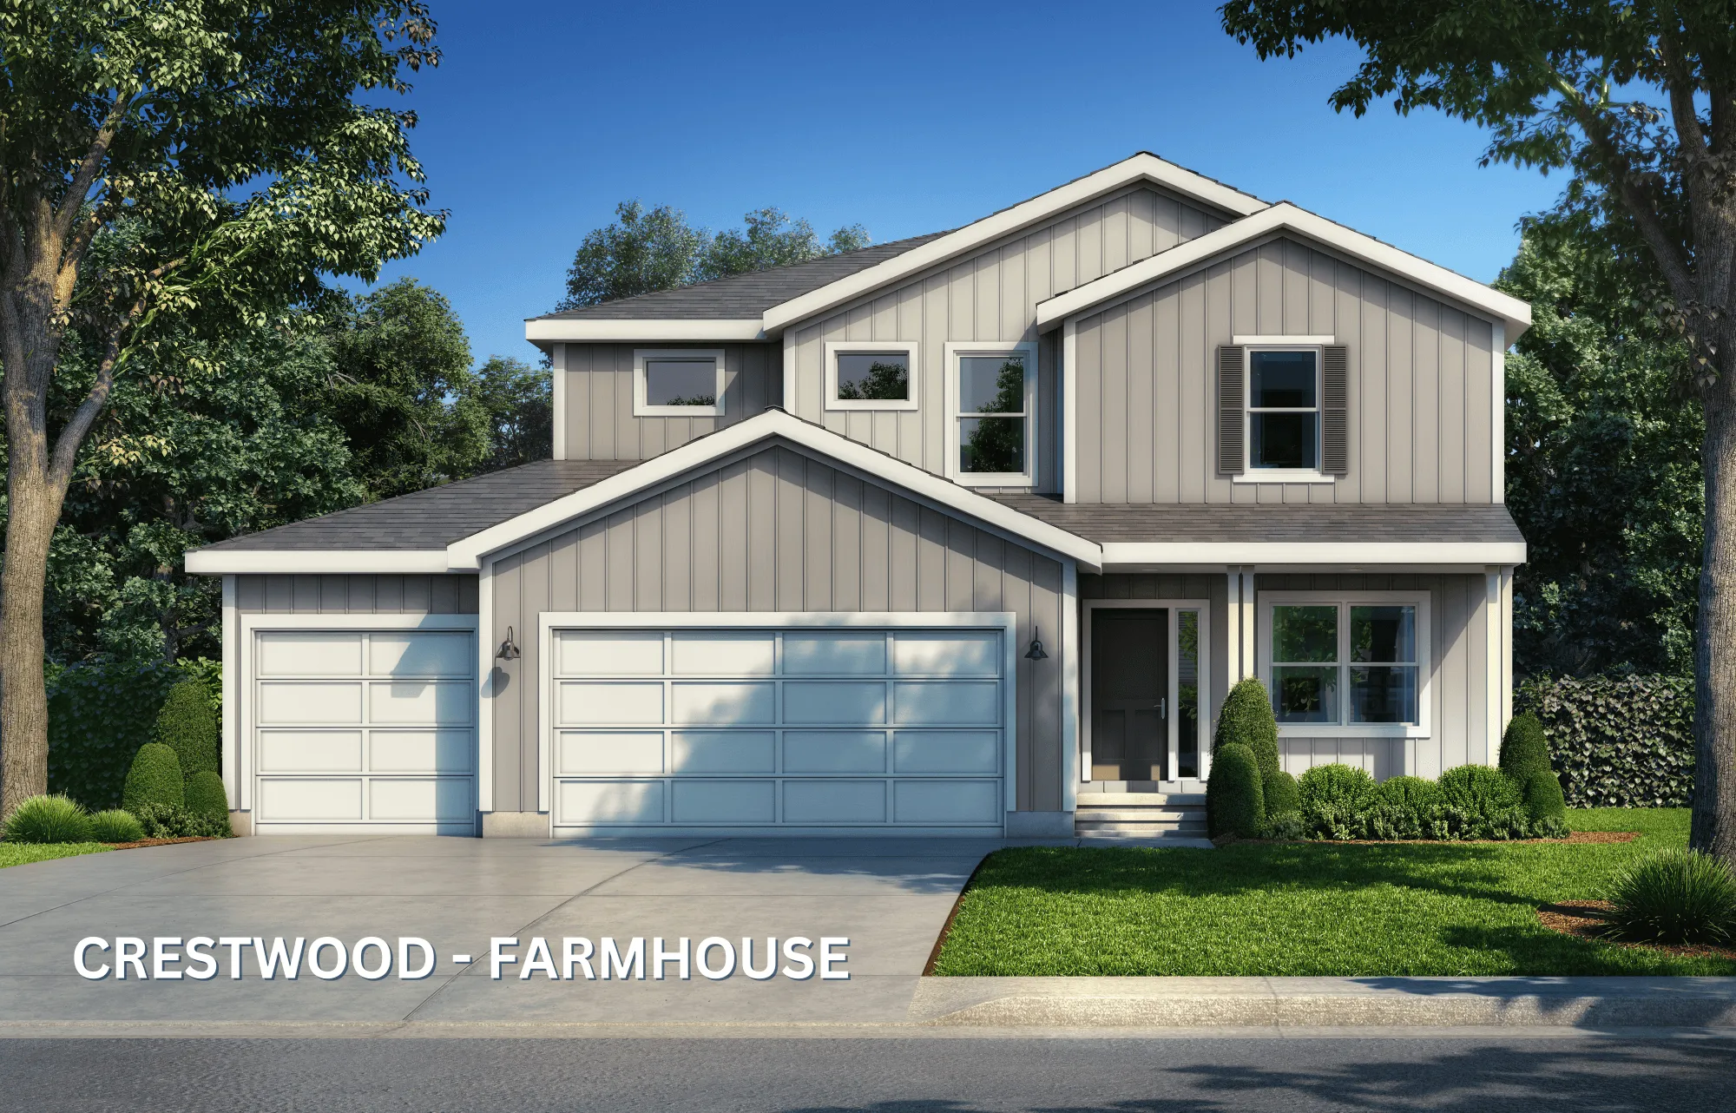
Crestwood Craftsman Color Elevation
Premier
Image 1 of 4
Crestwood
4 bedrooms3.5 bathrooms2,333 square feet
2 StoryExplore →
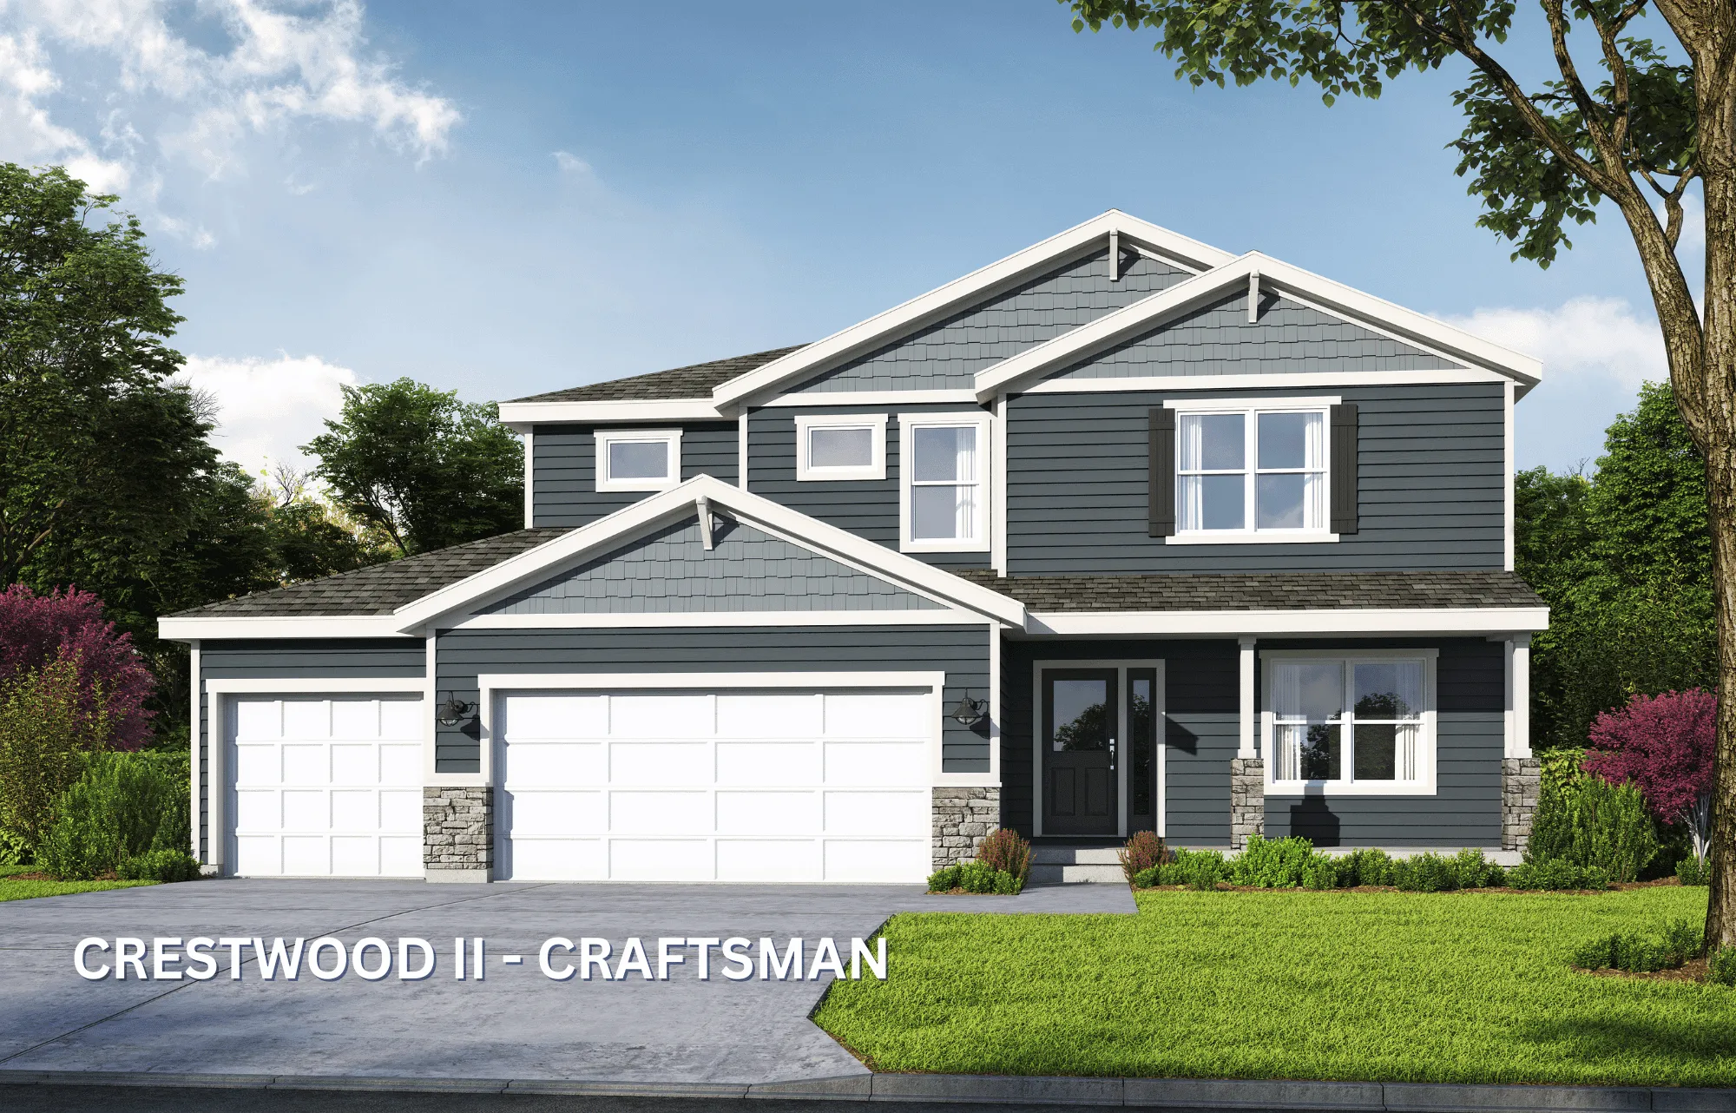
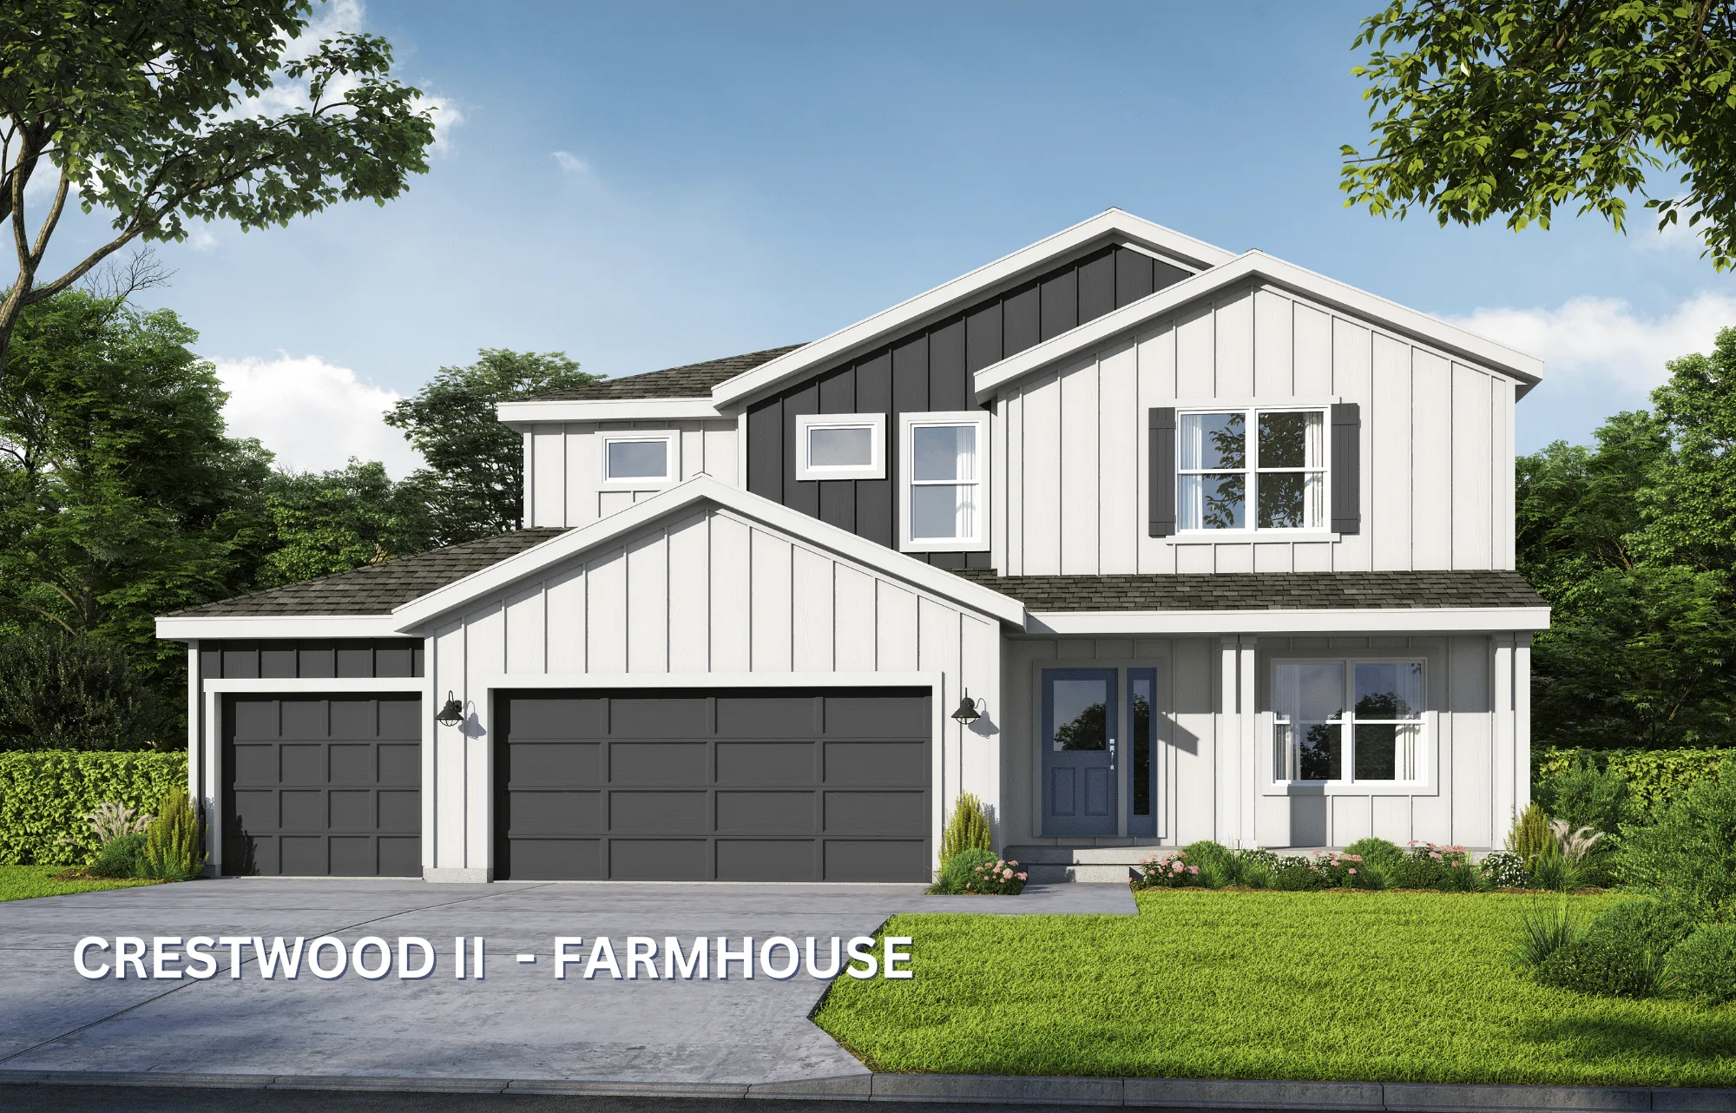
Crestwood II Craftsman Color Elevation
Premier
Image 1 of 3
Crestwood II
5 bedrooms5 bathrooms2,740 square feet
2 StoryExplore →
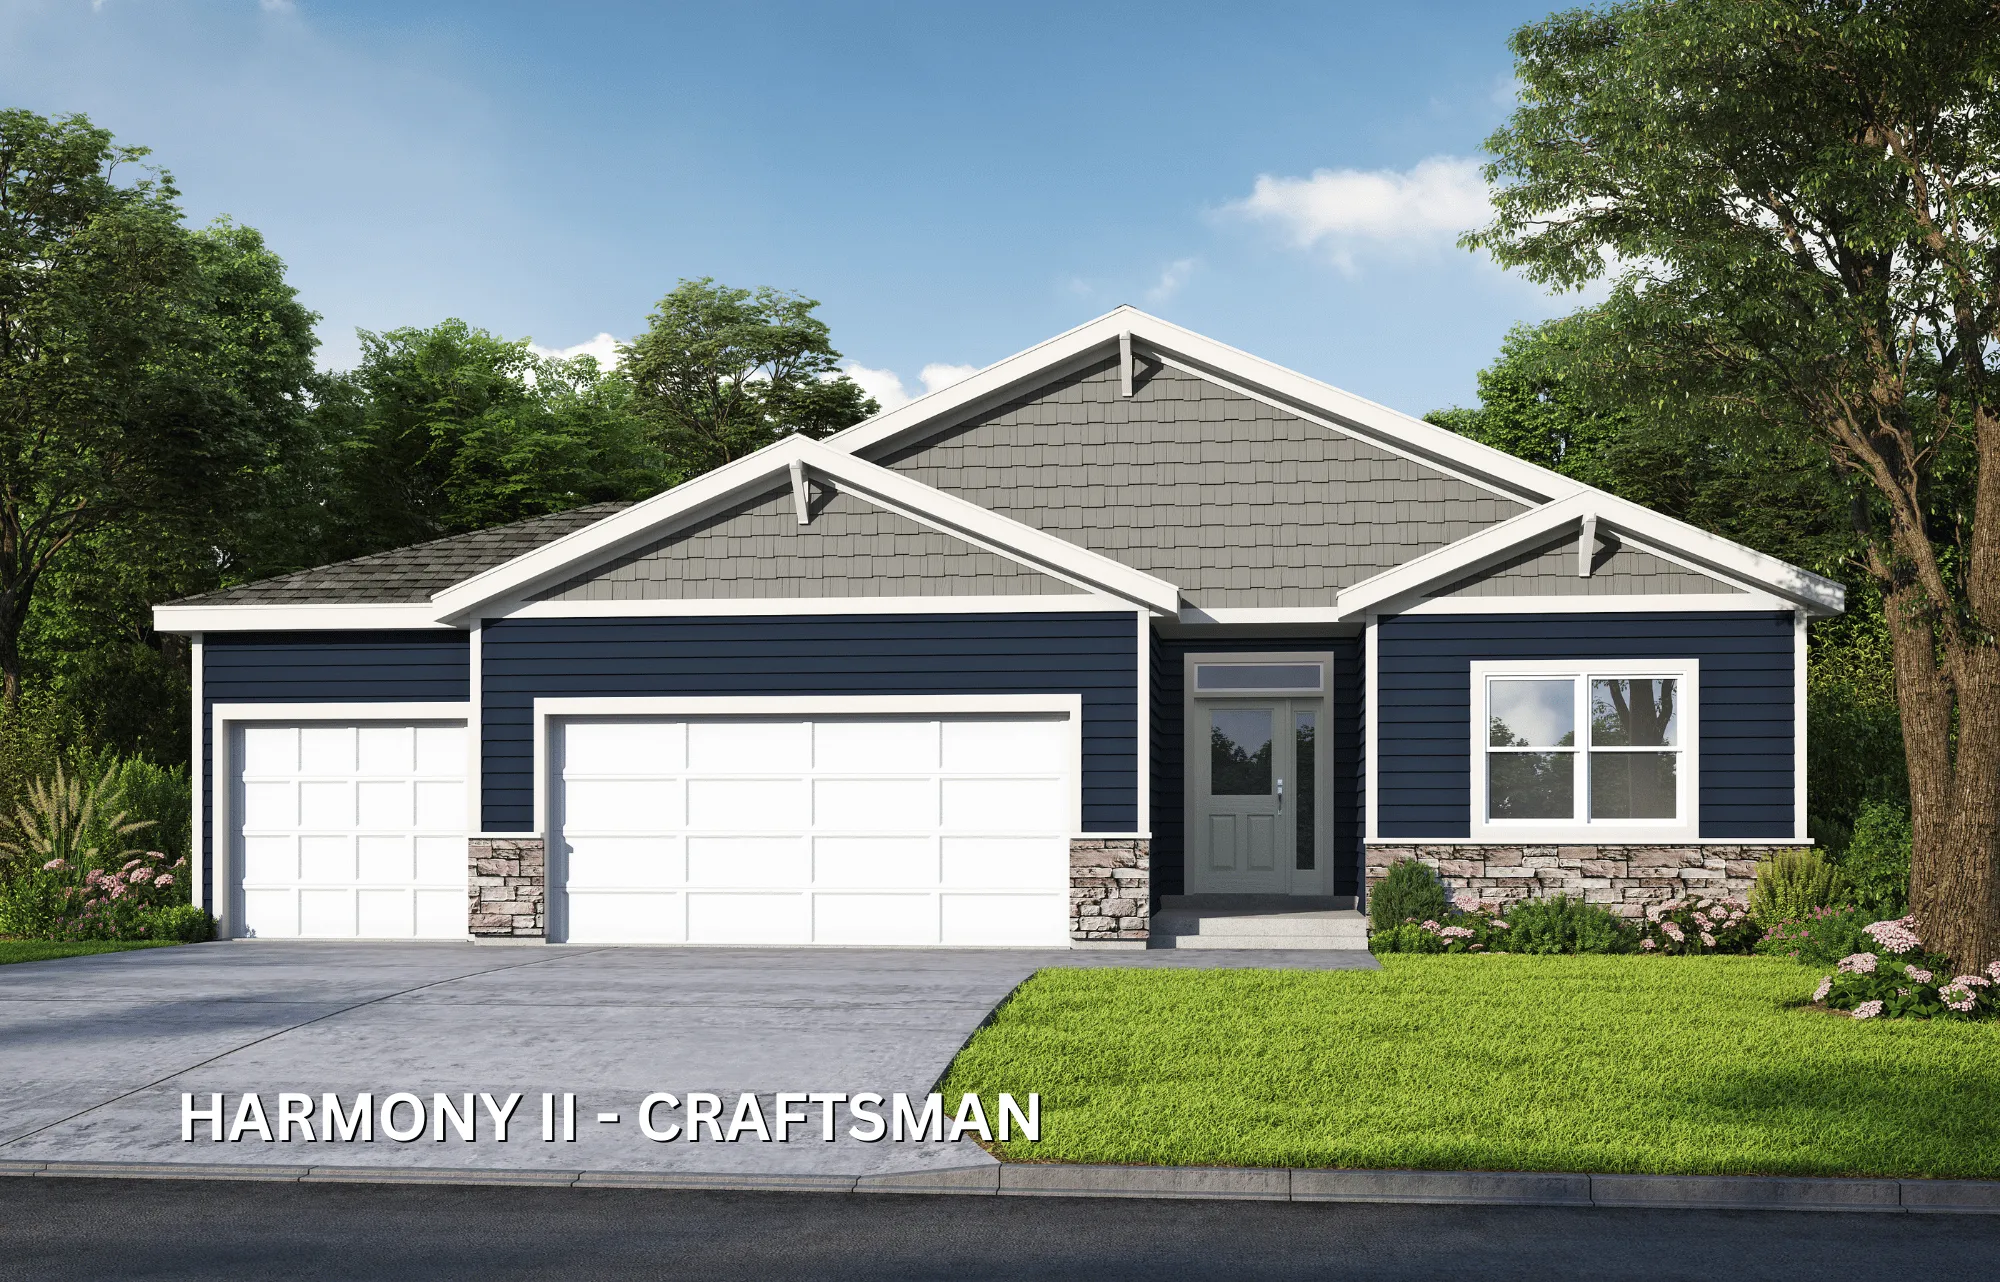
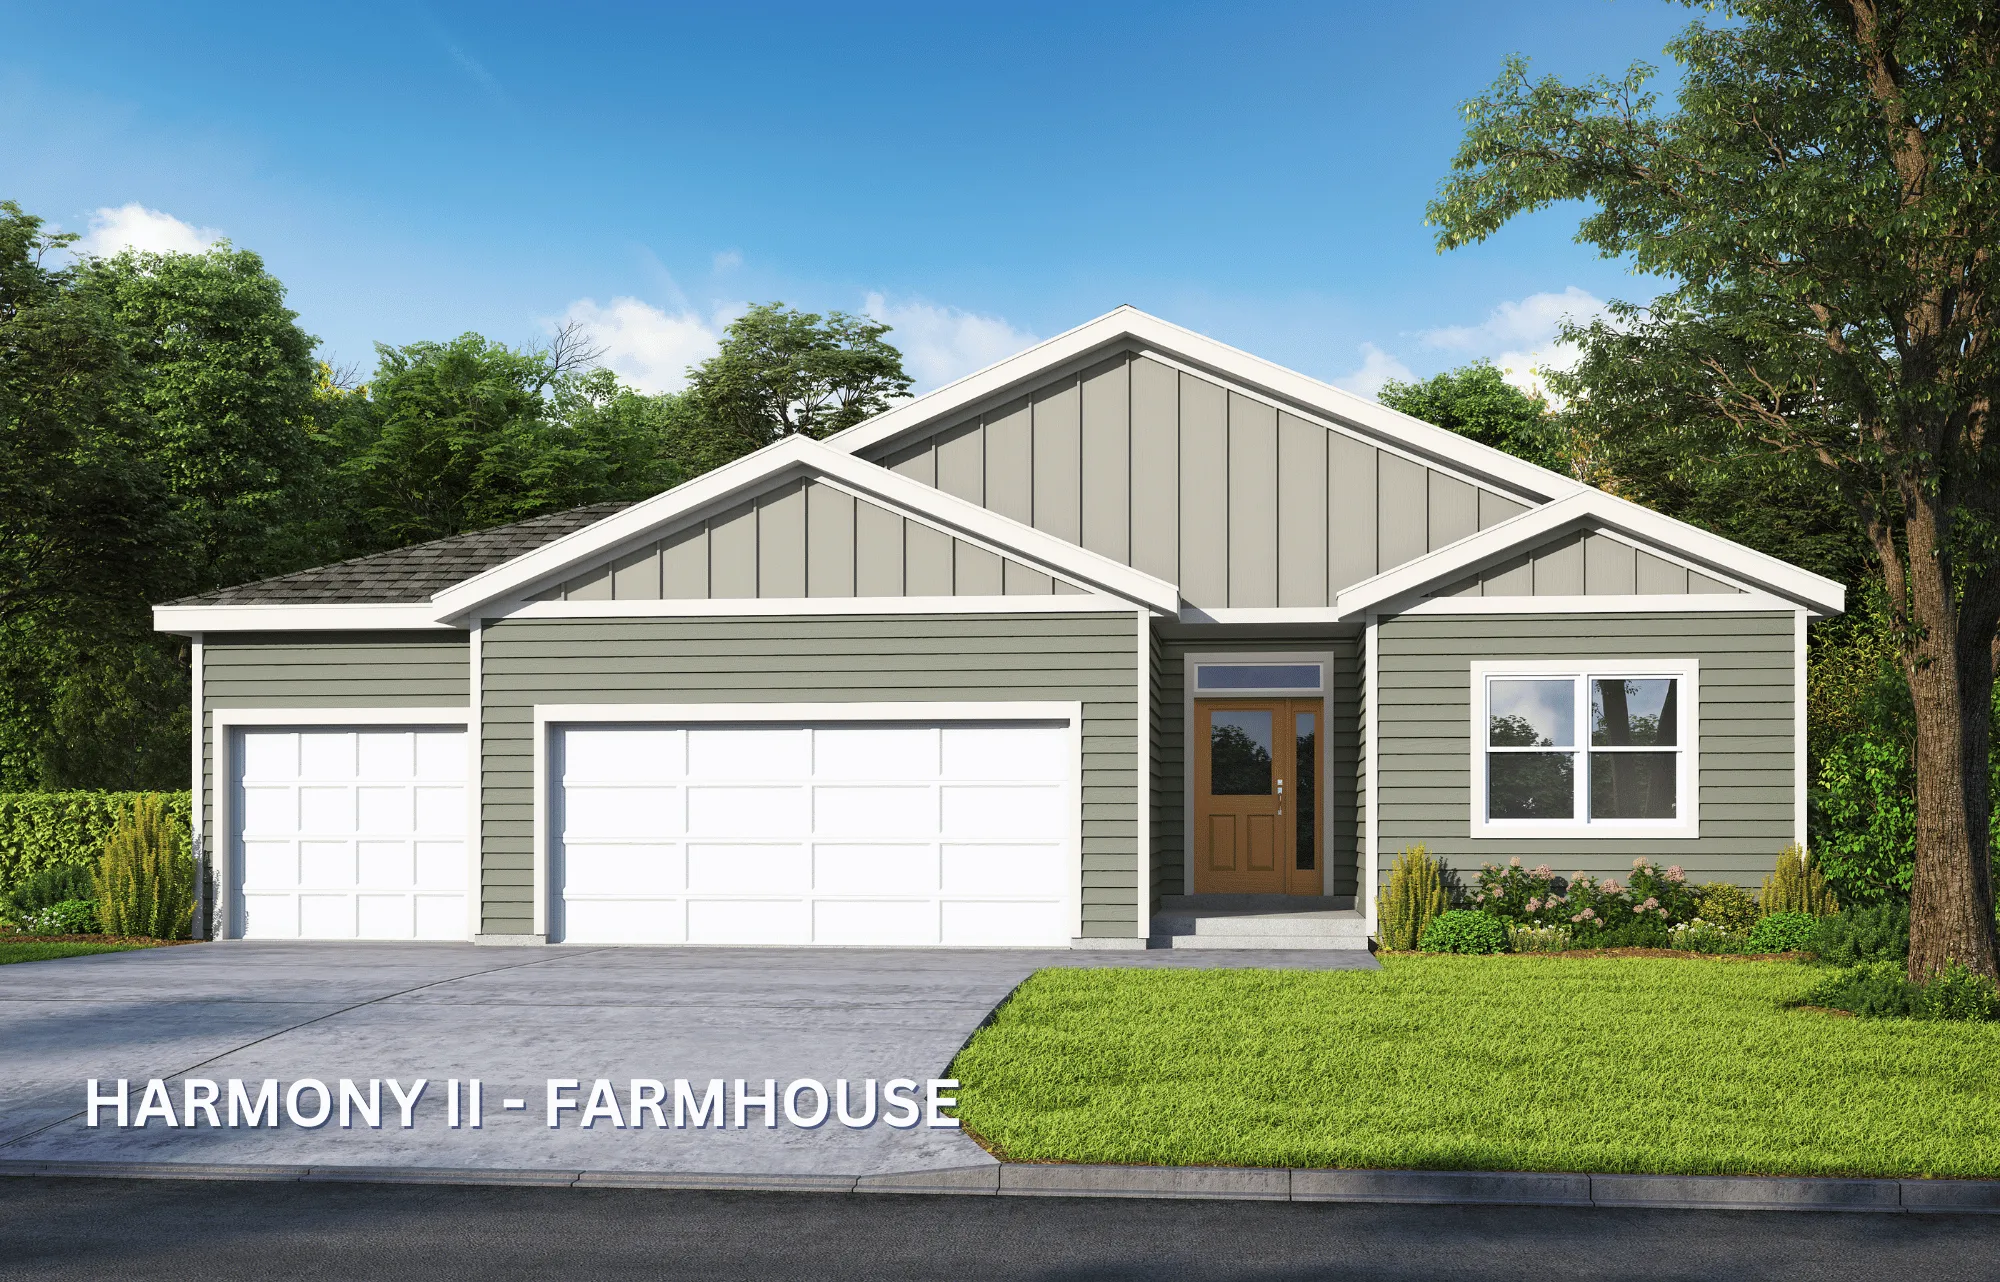
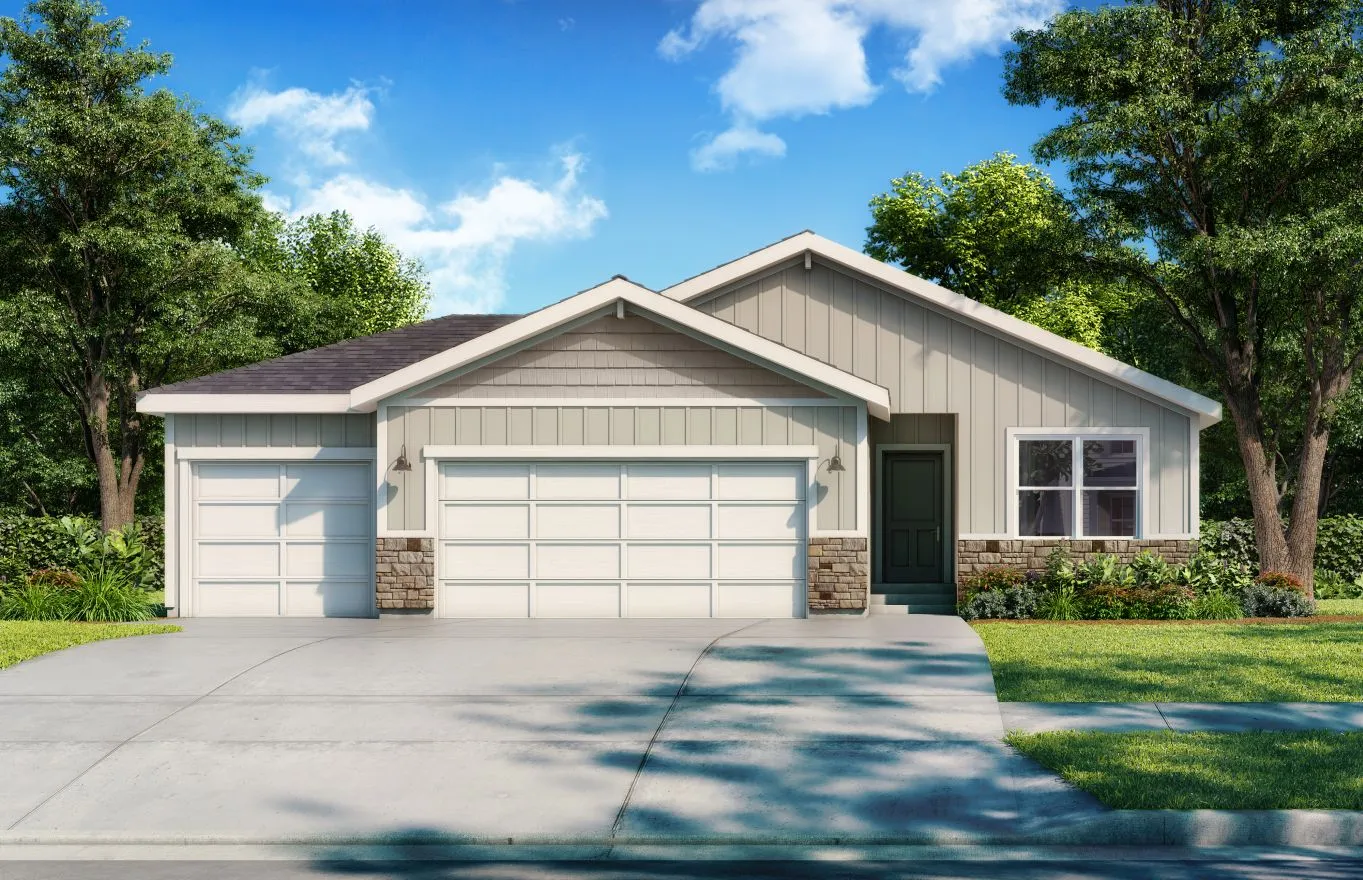
Single-story home with dark blue siding, white trim, two-car garage, stone foundation, and gabled roof.
Premier
Image 1 of 3
Harmony II
3 bedrooms2 bathrooms1,661 square feet
RanchExplore →
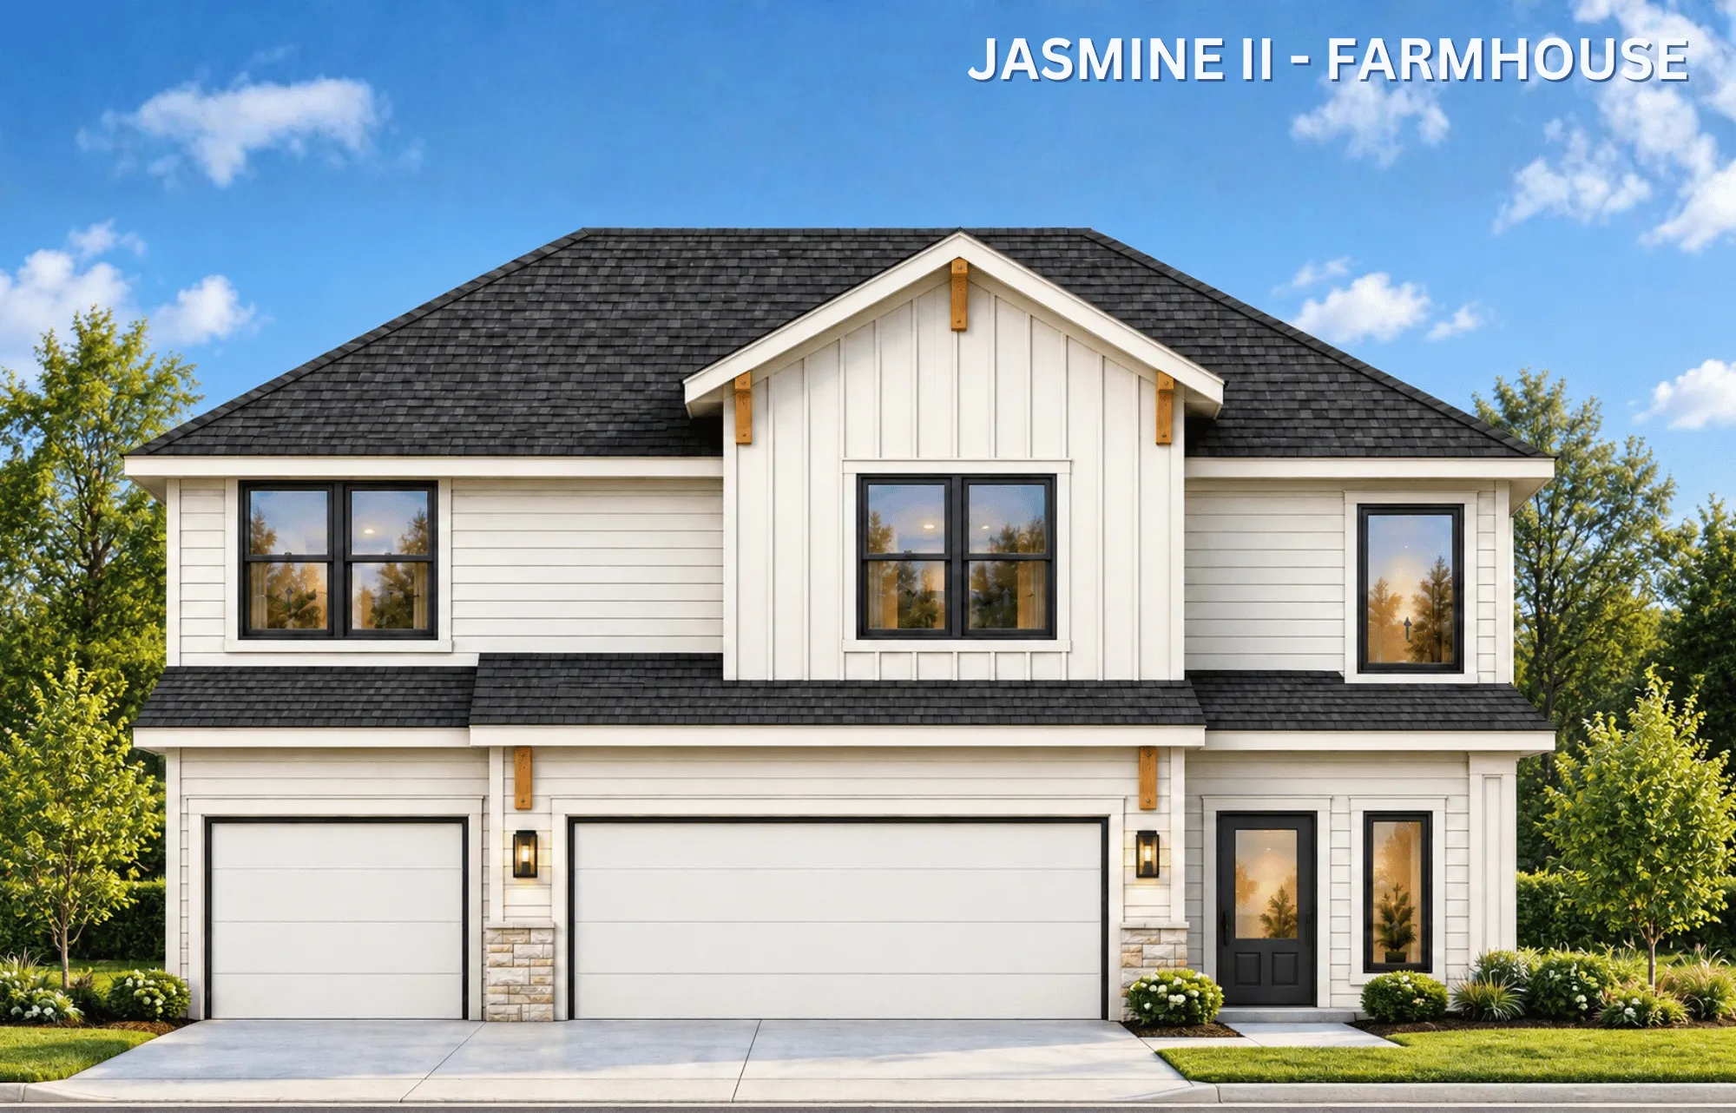
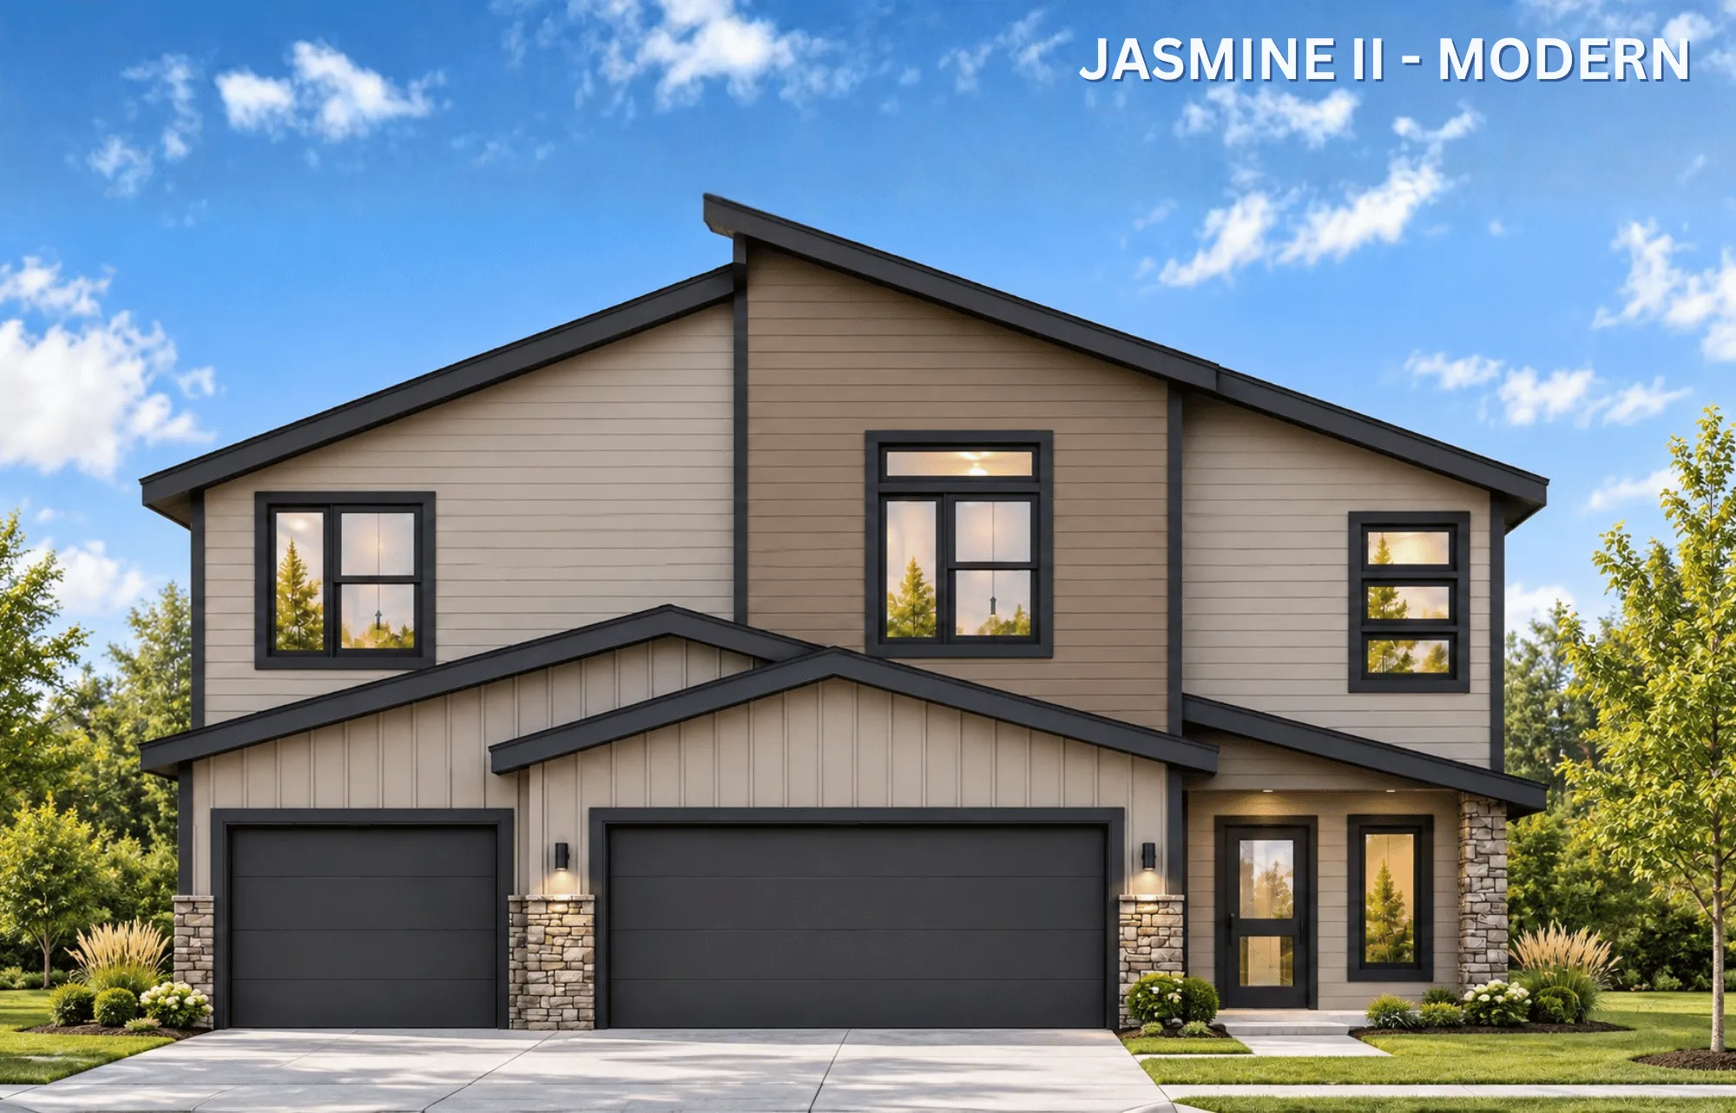
Two-story farmhouse with white siding, dark roof, two-car garage, and black-trimmed windows under blue sky.
Premier
Image 1 of 3
Jasmine II
4 bedrooms3.5 bathrooms2,658 square feet
1.5 StoryExplore →
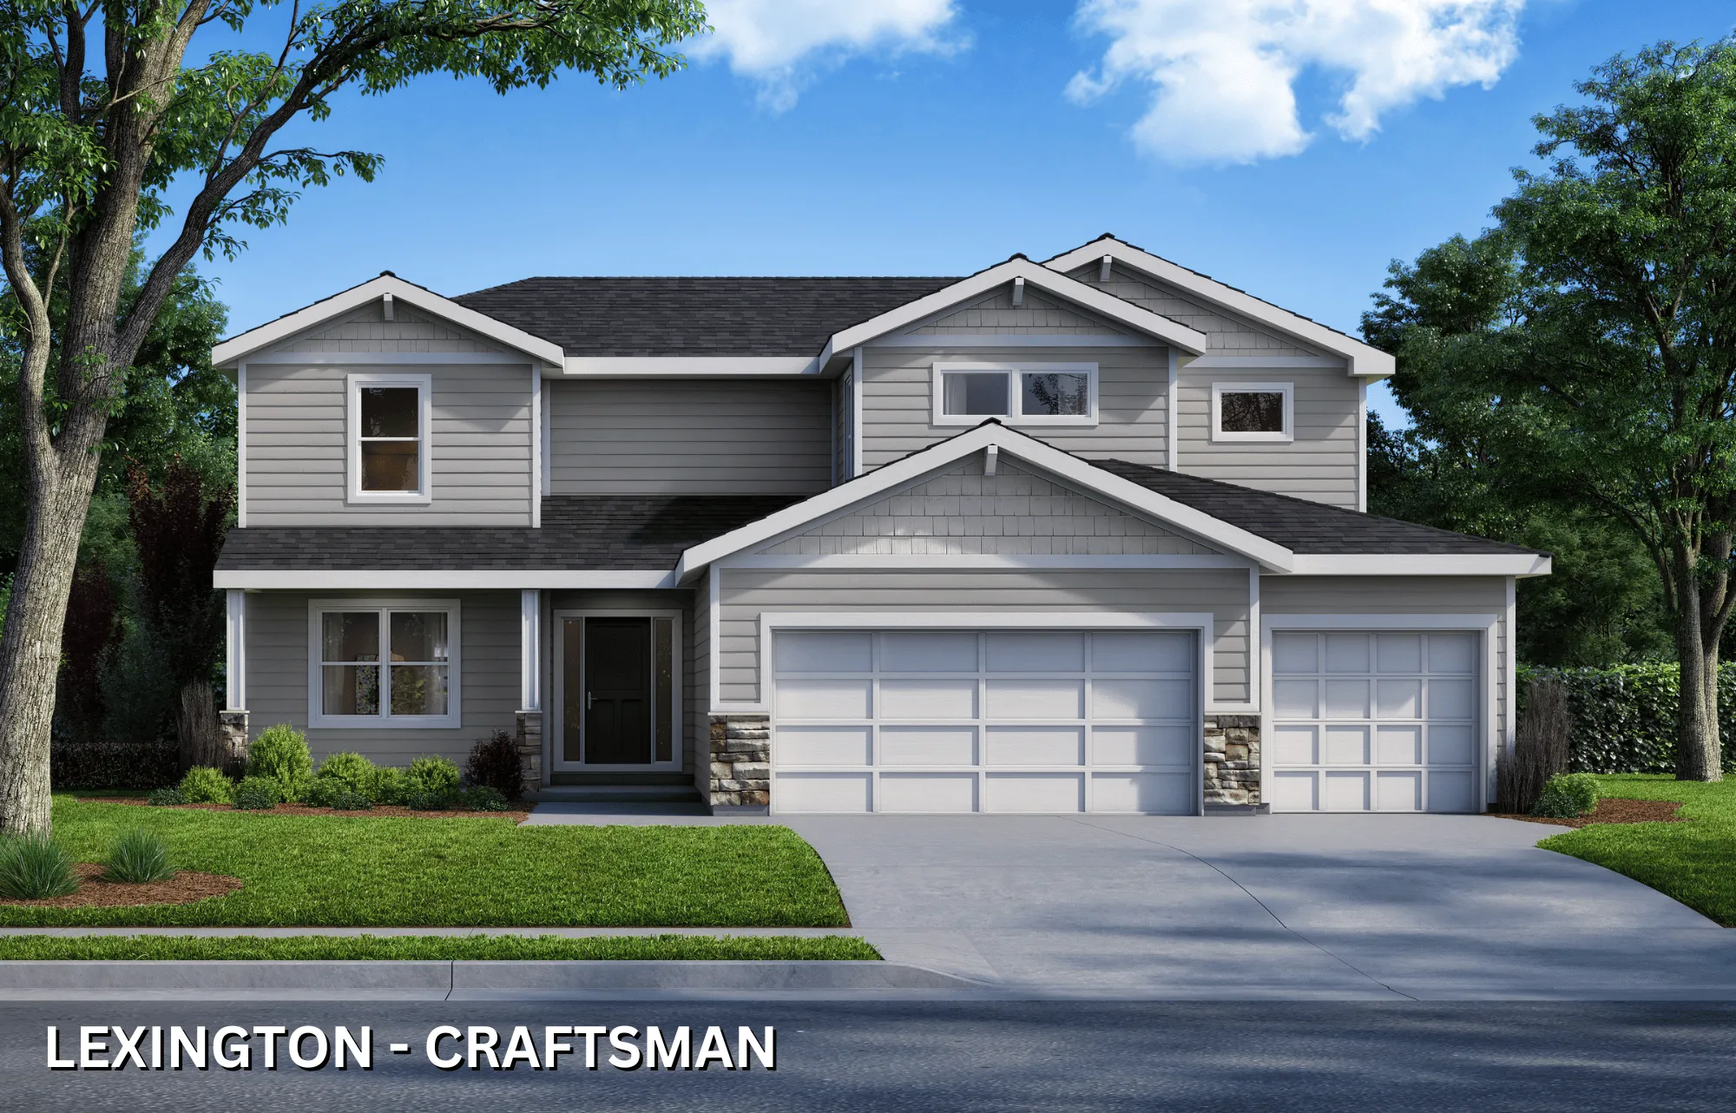
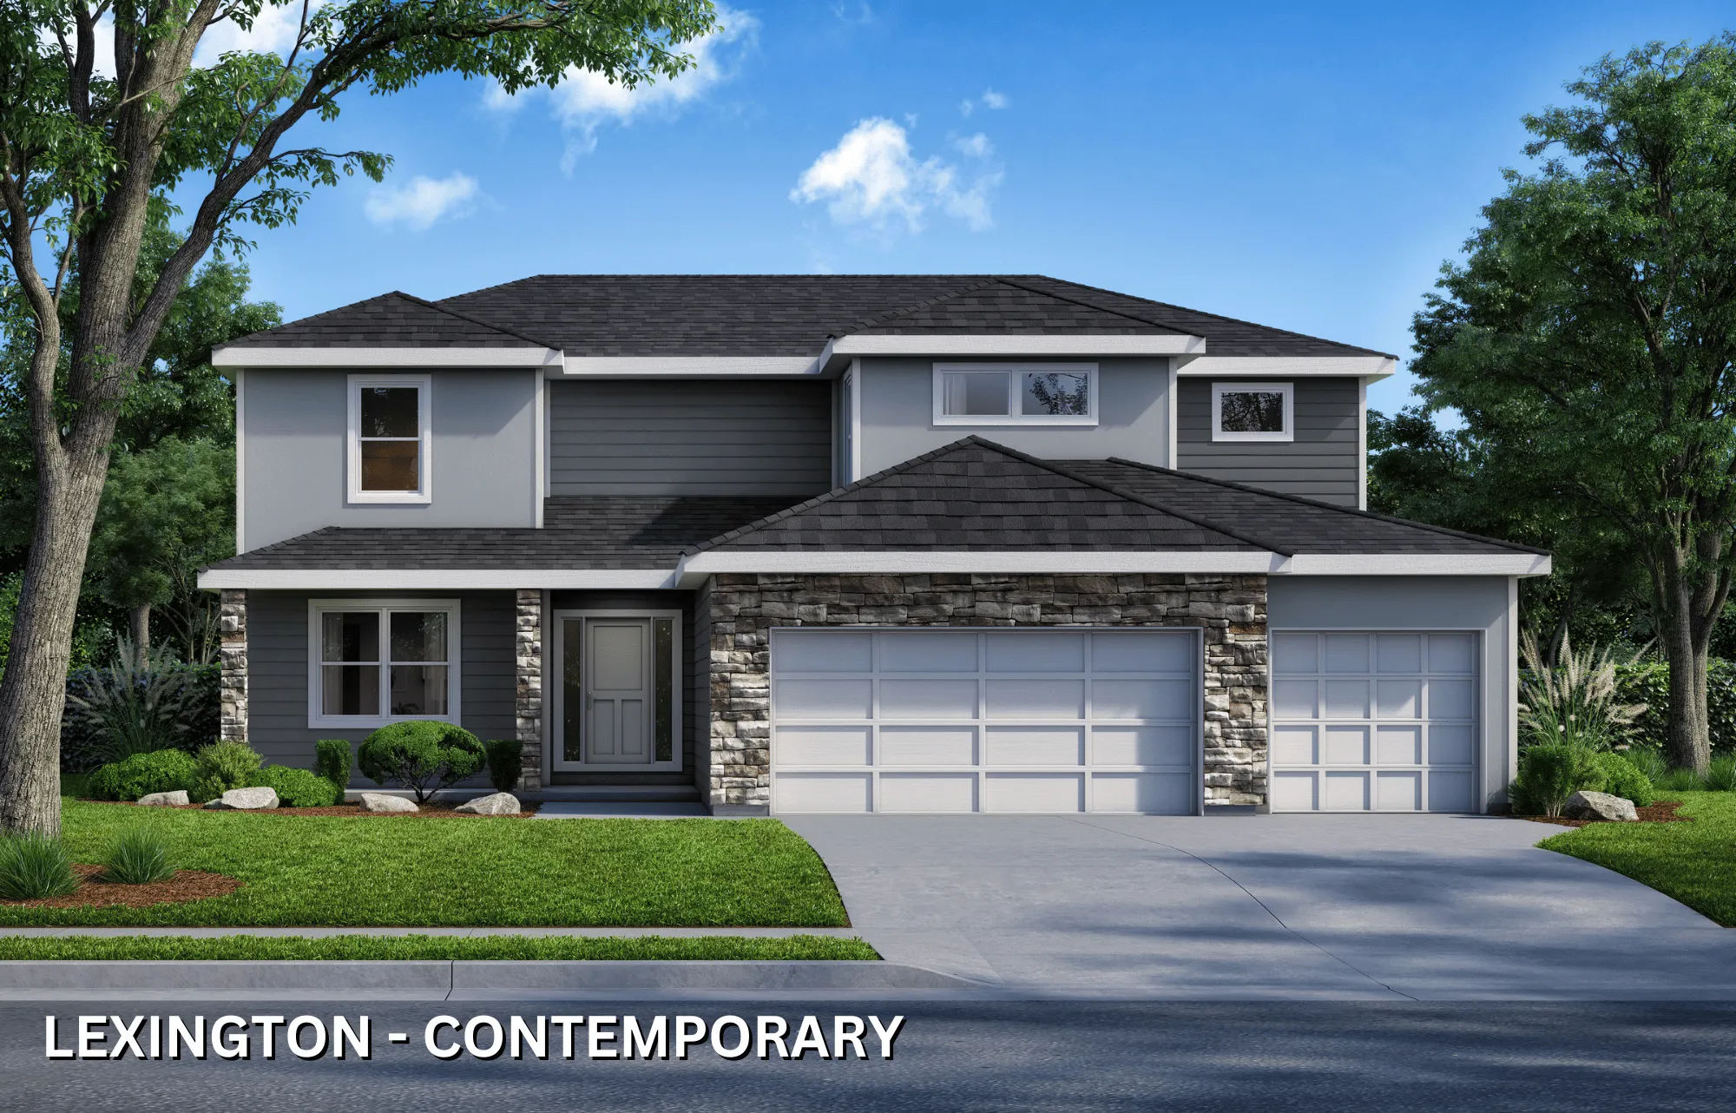
Two-story gray and white house with two-car garage, stone accents, and mature trees flanking the front yard.
Premier
Image 1 of 4
Lexington
5 bedrooms4 bathrooms2,665 square feet
2 StoryExplore →
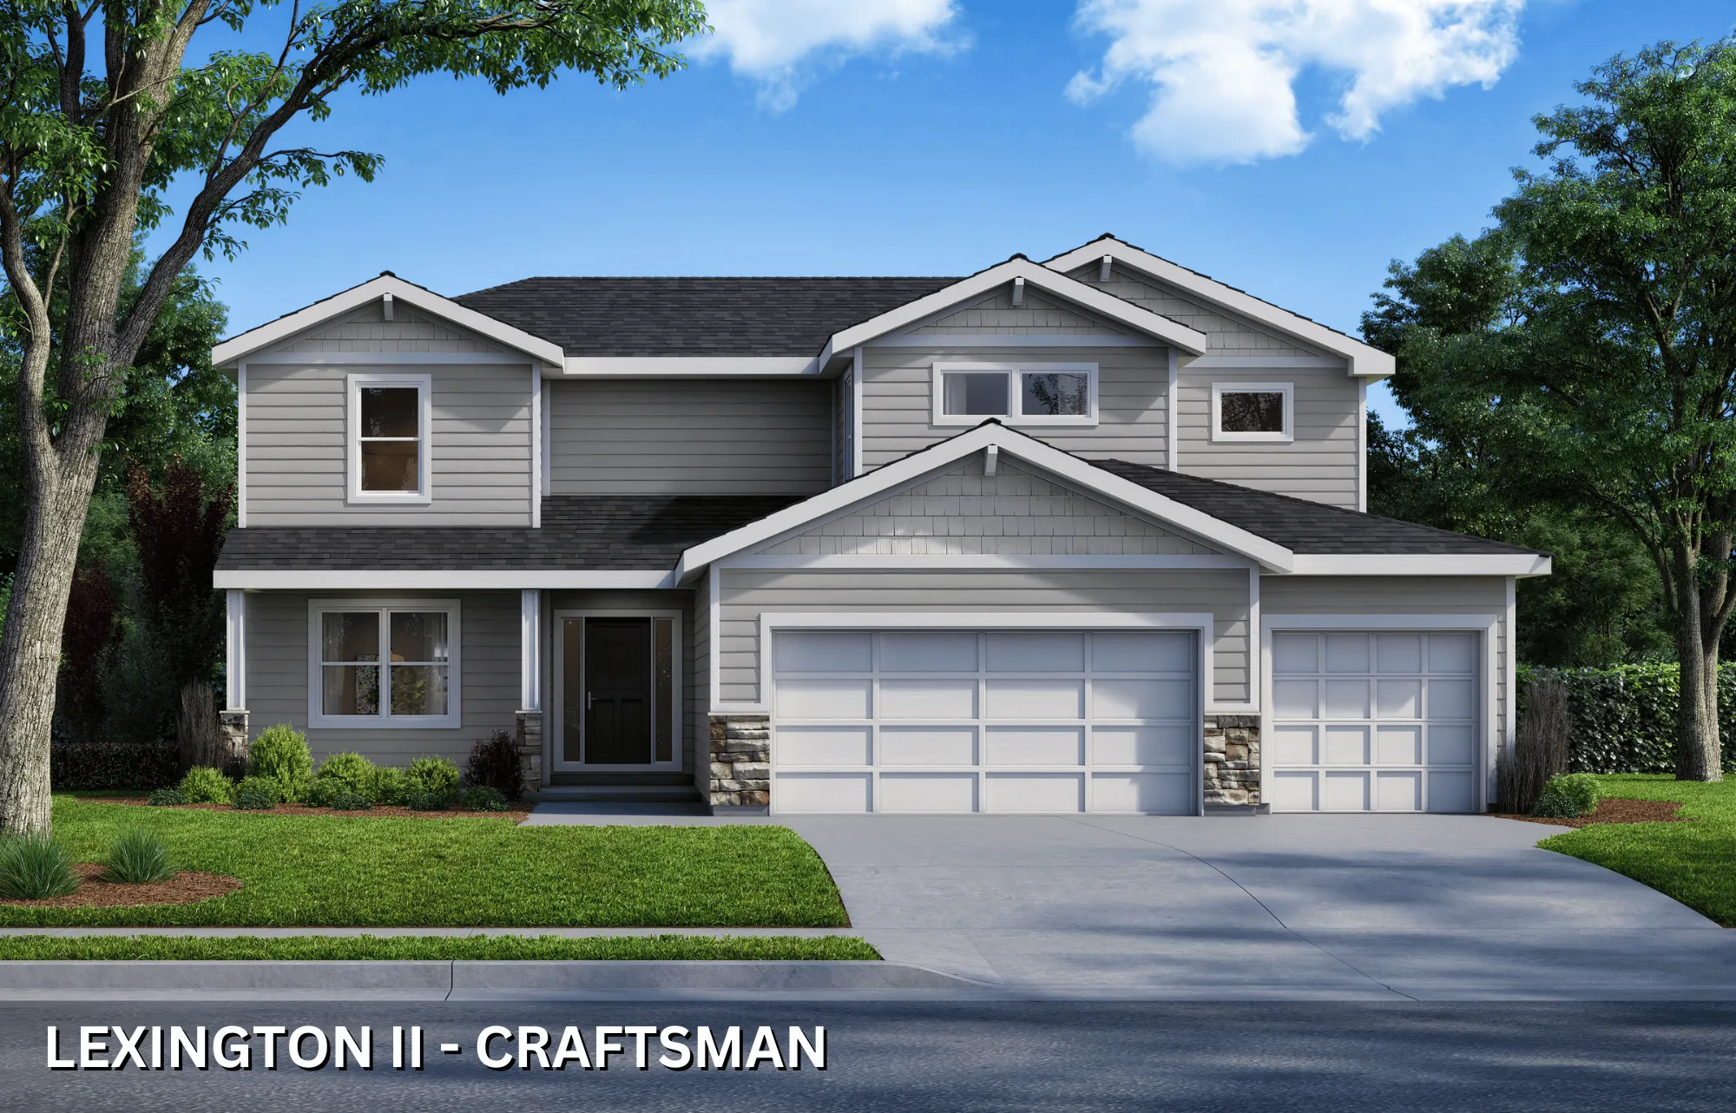
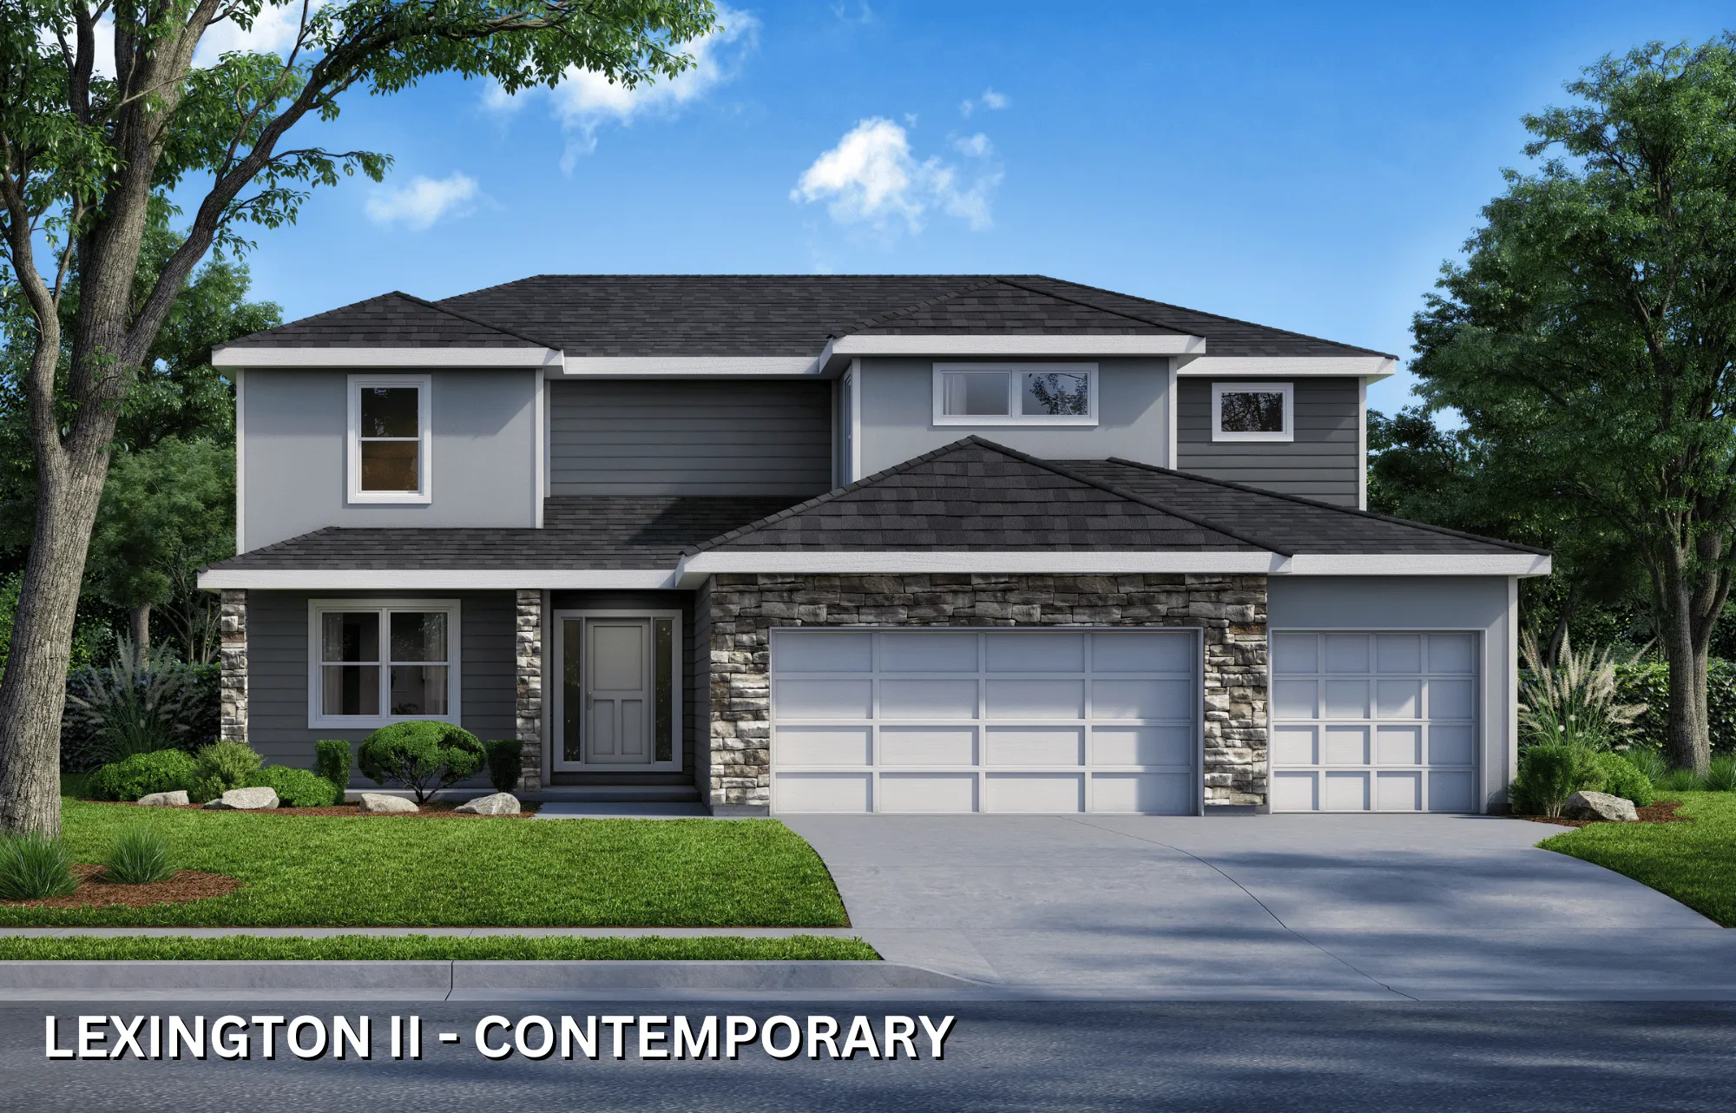
Two-story gray and white house with two-car garage, stone accents, and front-facing gable design.
Premier
Image 1 of 4
Lexington II
5 bedrooms4 bathrooms2,814 square feet
2 StoryExplore →
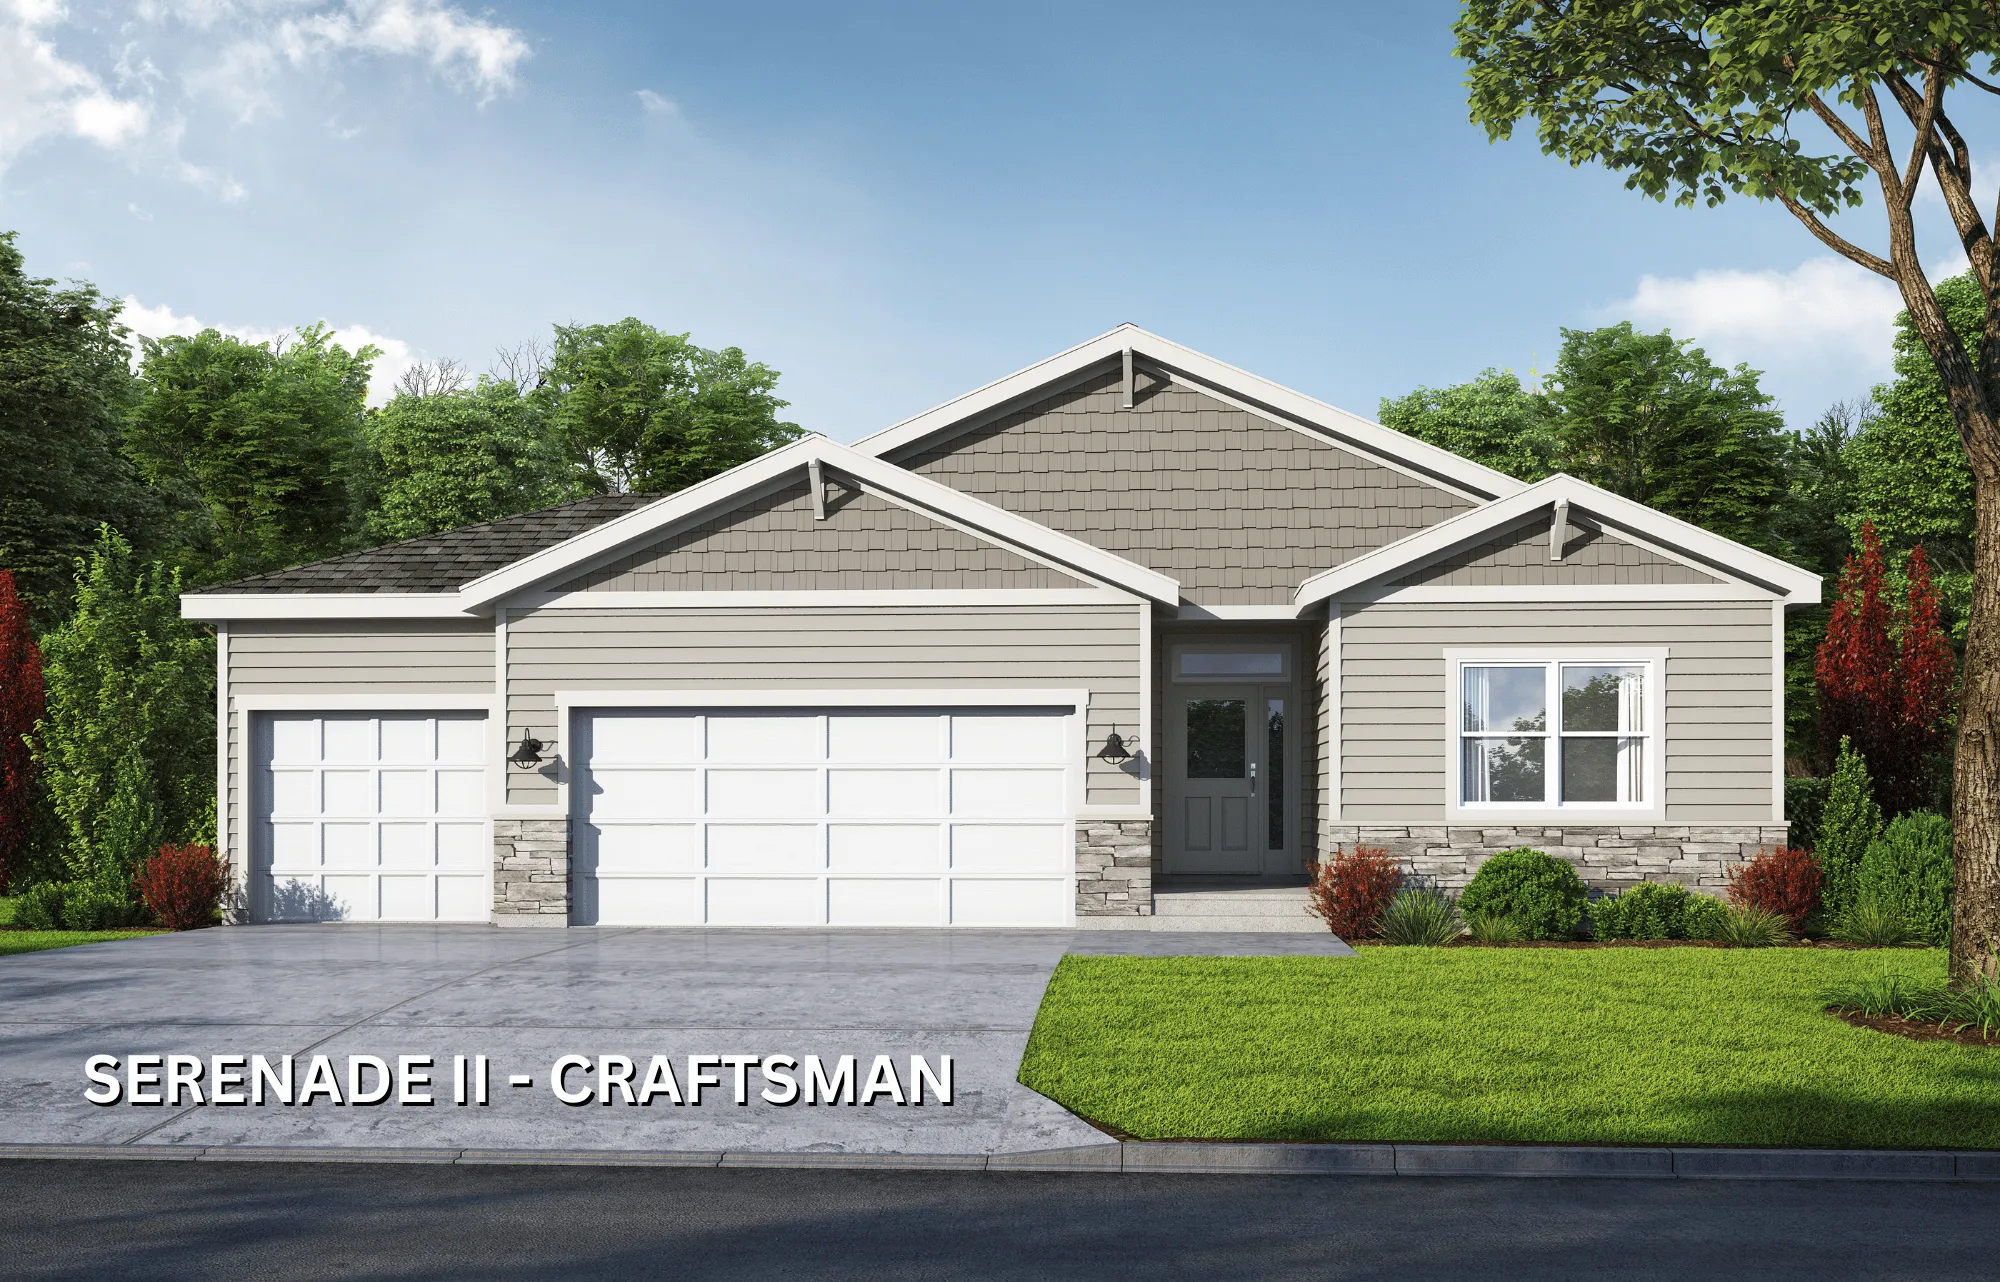
Single-story home with white siding, gray roof, two-car garage, stone accents, and landscaped front yard.
Premier
Image 1 of 3
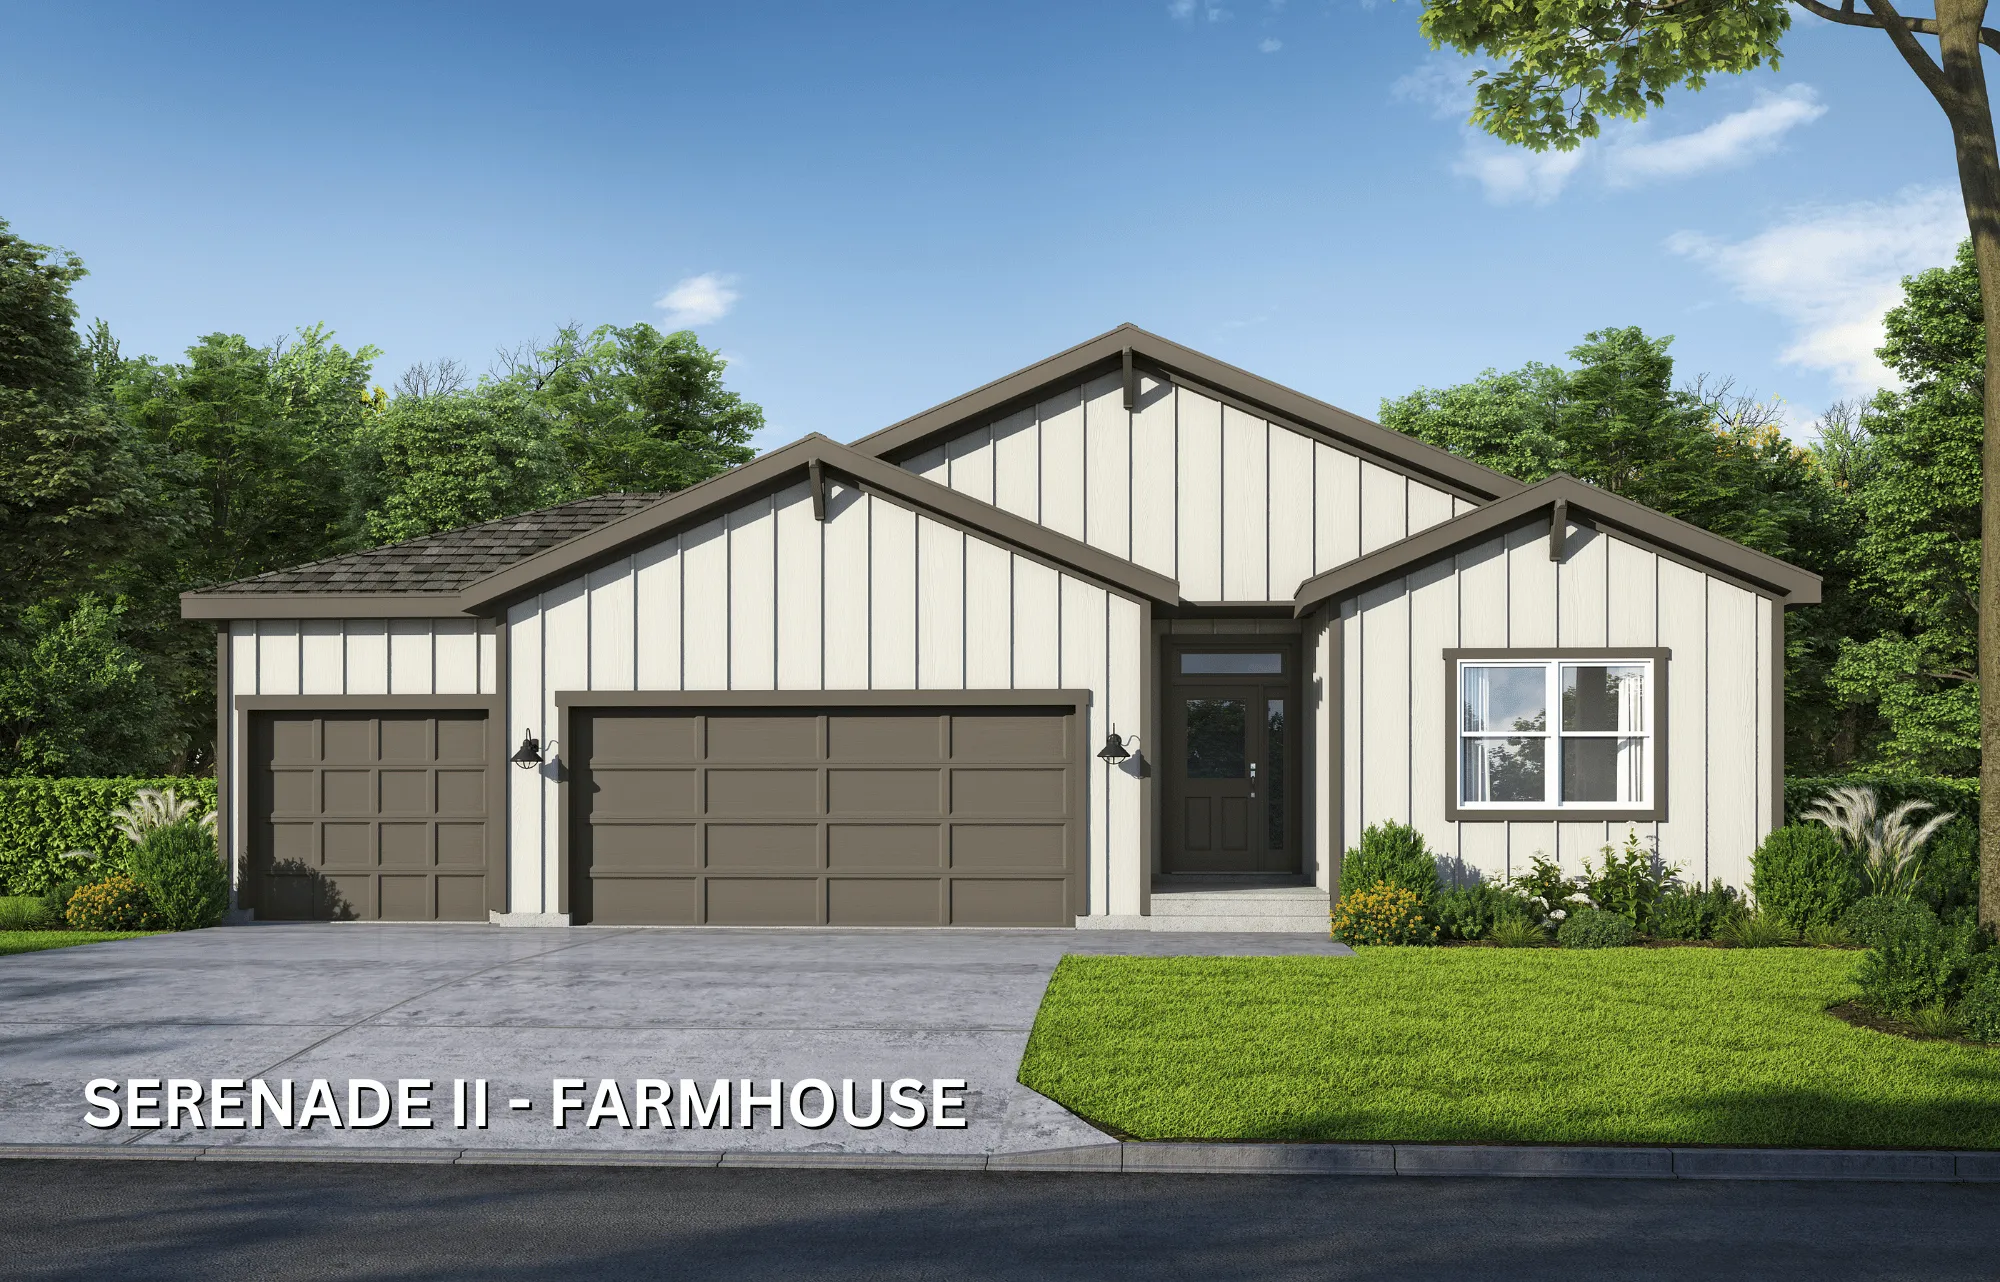
Serenade II
2 bedrooms2 bathrooms1,500 square feet
RanchExplore →
Gray two-story house with white trim, two-car garage, and stone accents on front porch, surrounded by trees and landscaping.
Premier
Image 1 of 3
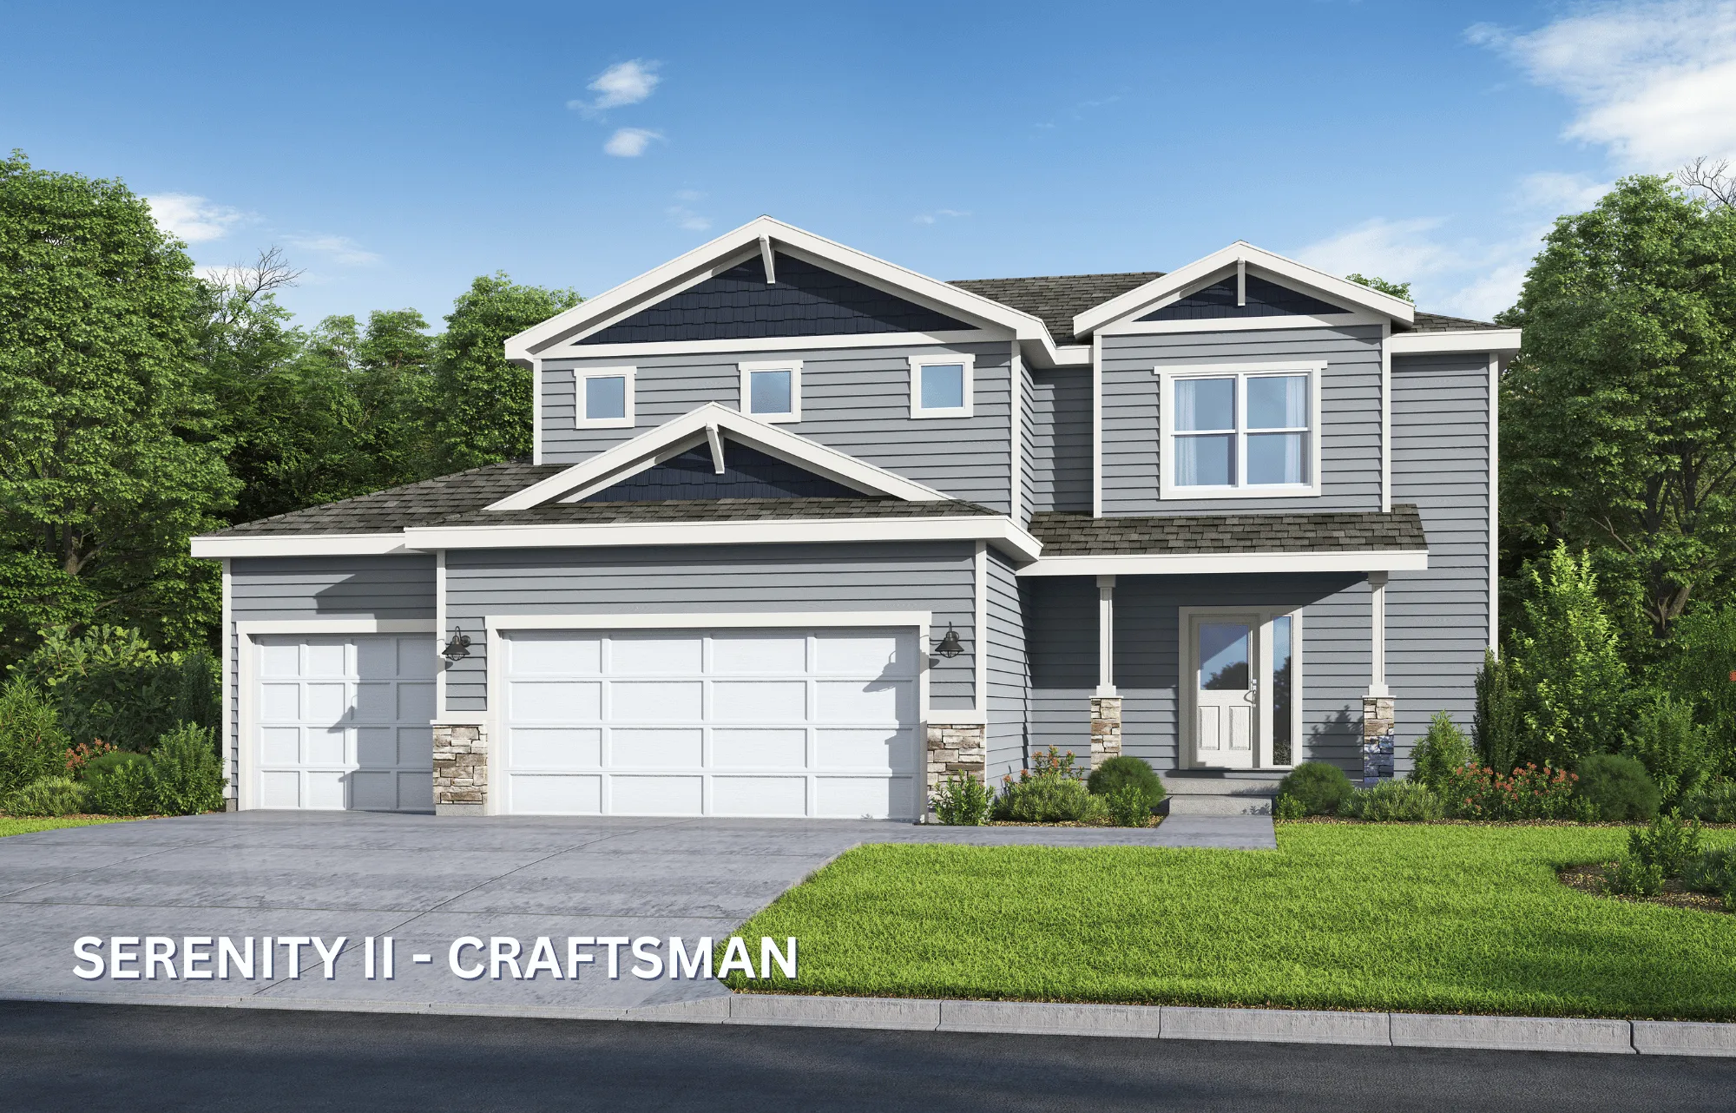
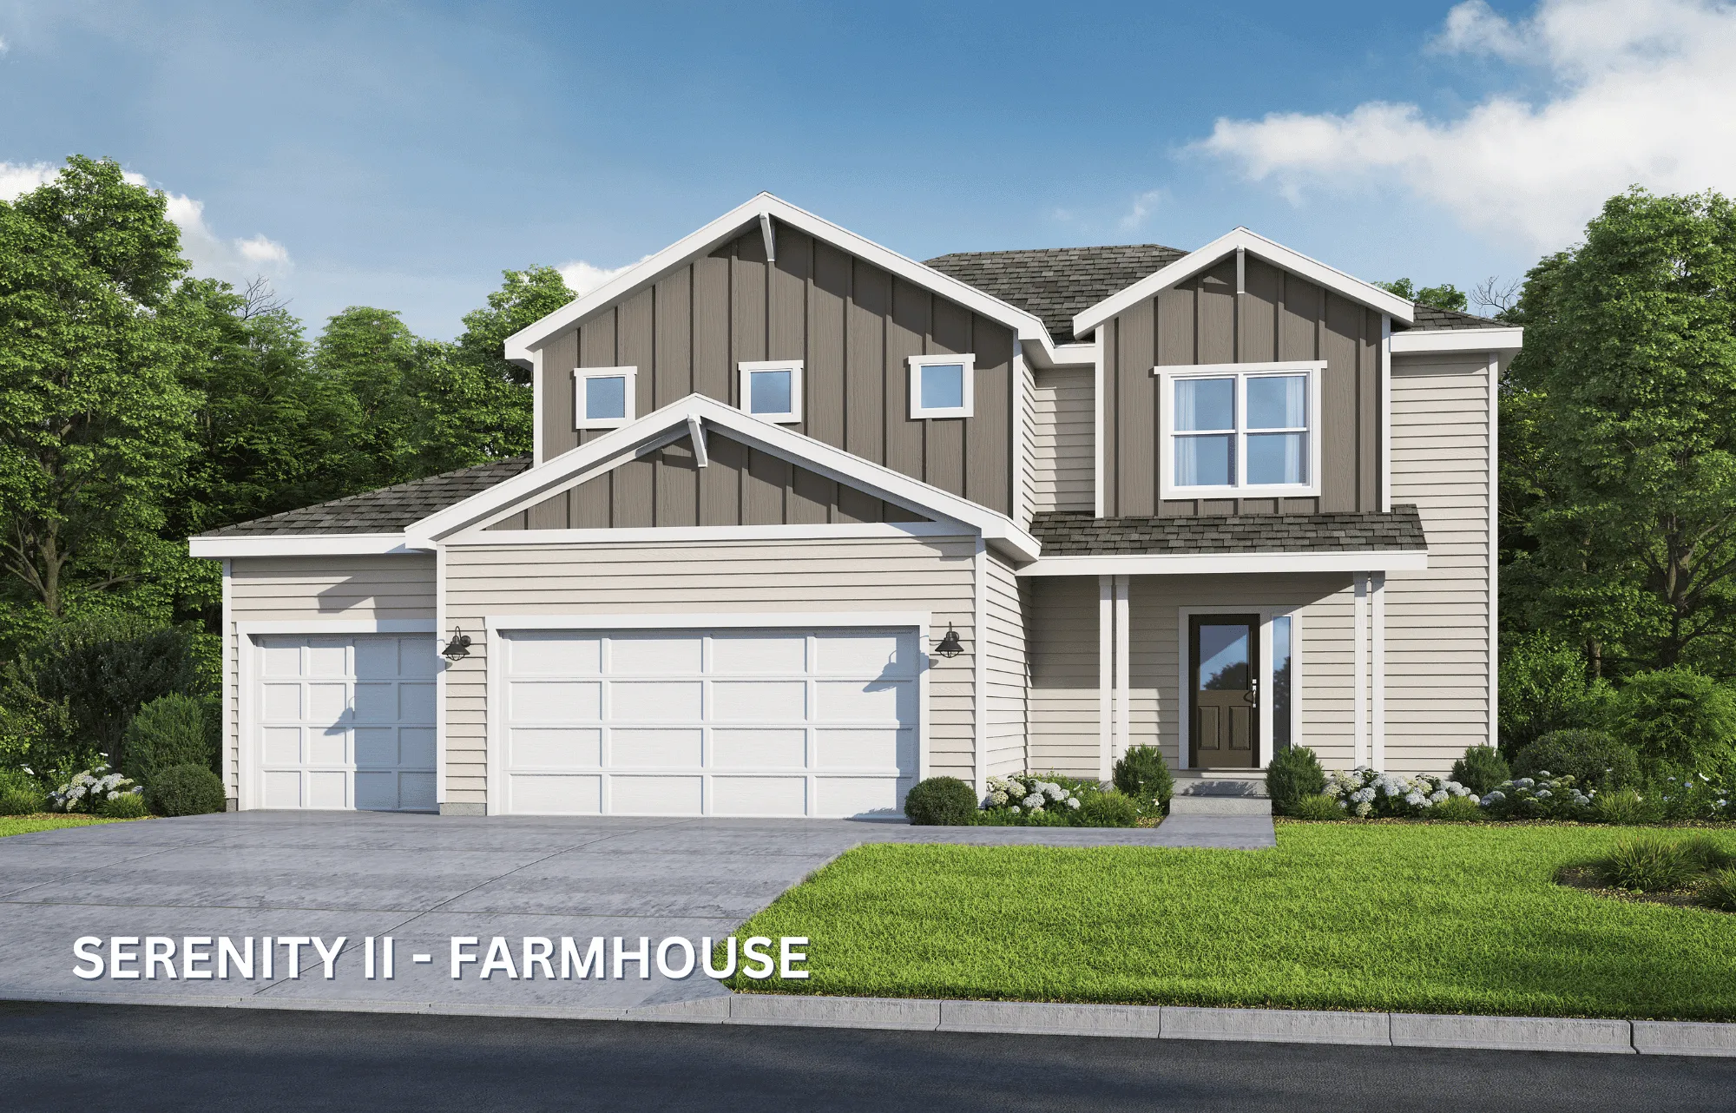
Serenity II
4 bedrooms2.5 bathrooms2,300 square feet
2 StoryExplore →

Bliss Collection
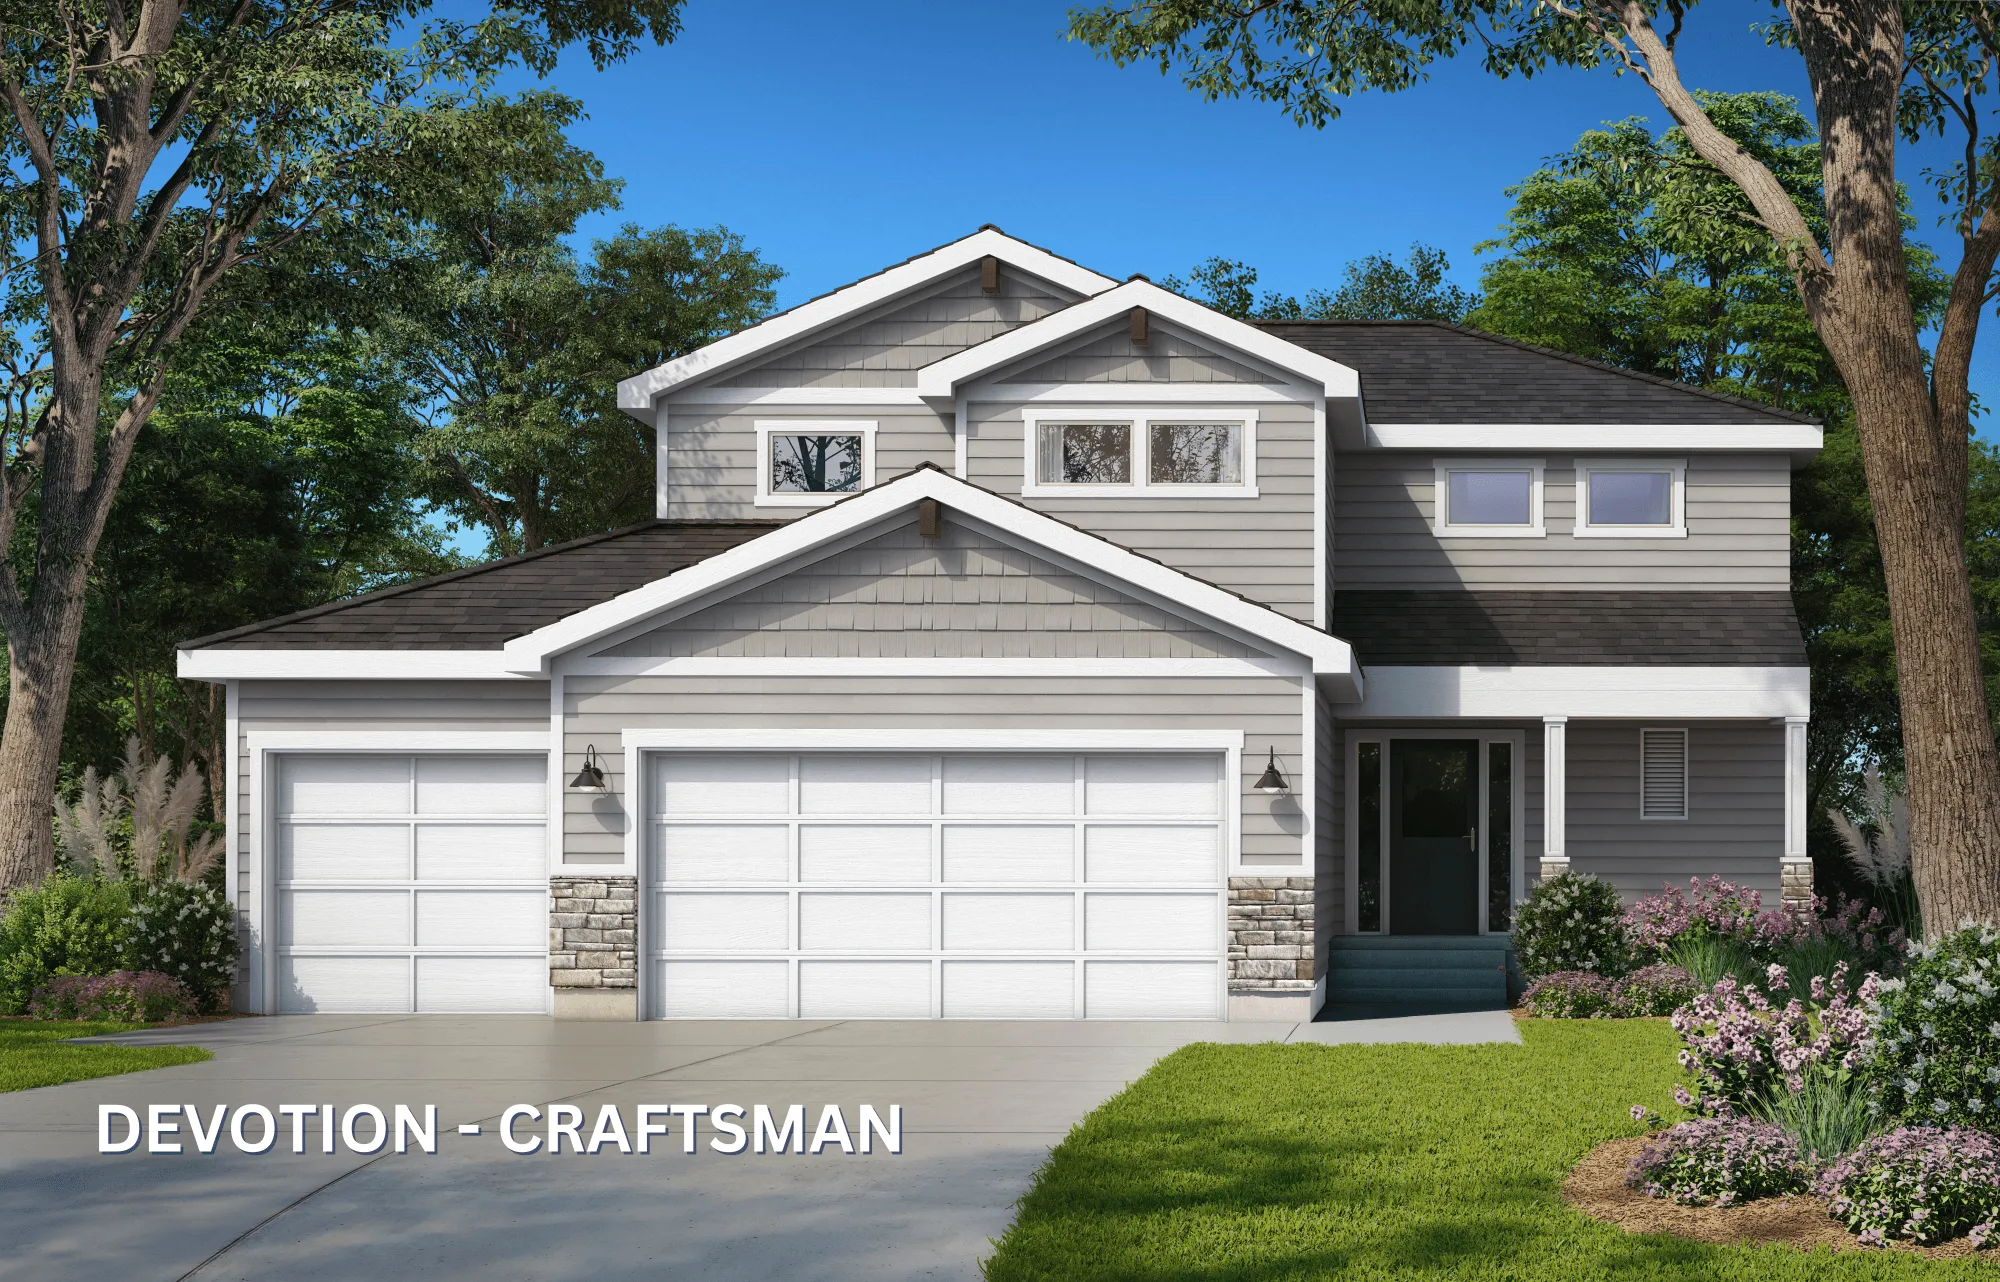
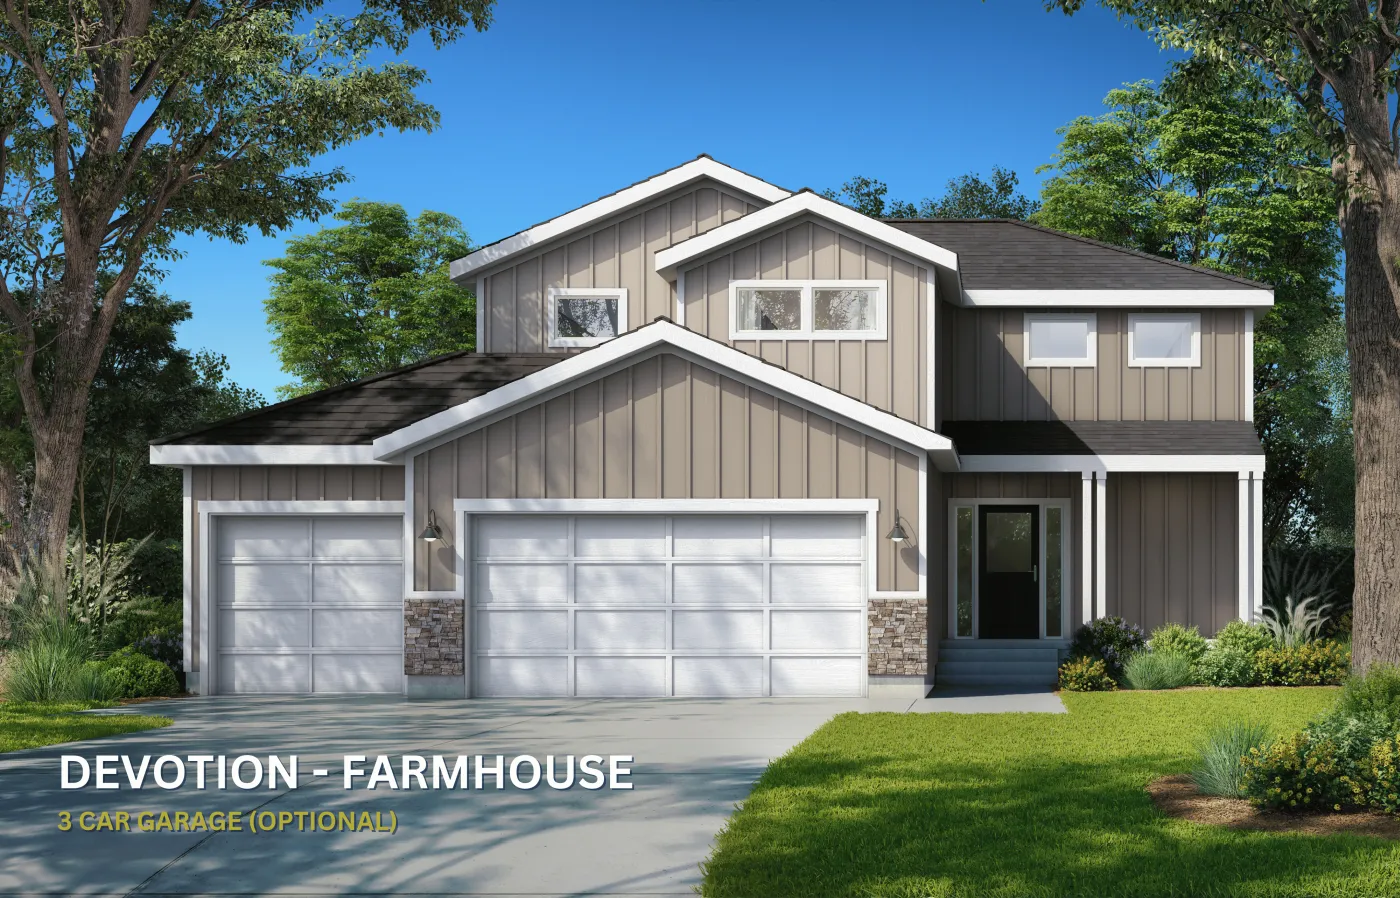
Devotion Craftsman Color Elevation
Bliss
Image 1 of 3
Devotion
3 bedrooms2.5 bathrooms1,838 square feet
2 StoryExplore →
Single-story white house with two-car garage, stone accents, and landscaped front yard with mature trees.
Bliss
Image 1 of 4
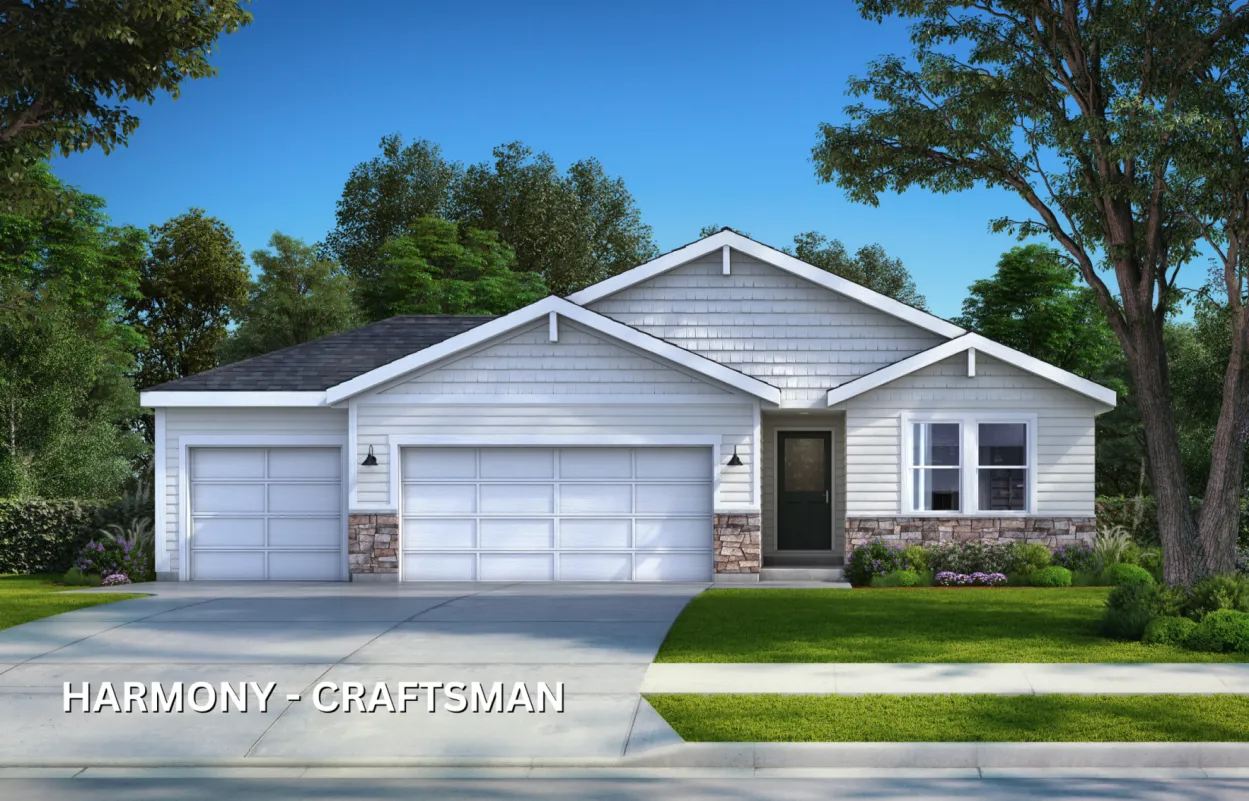
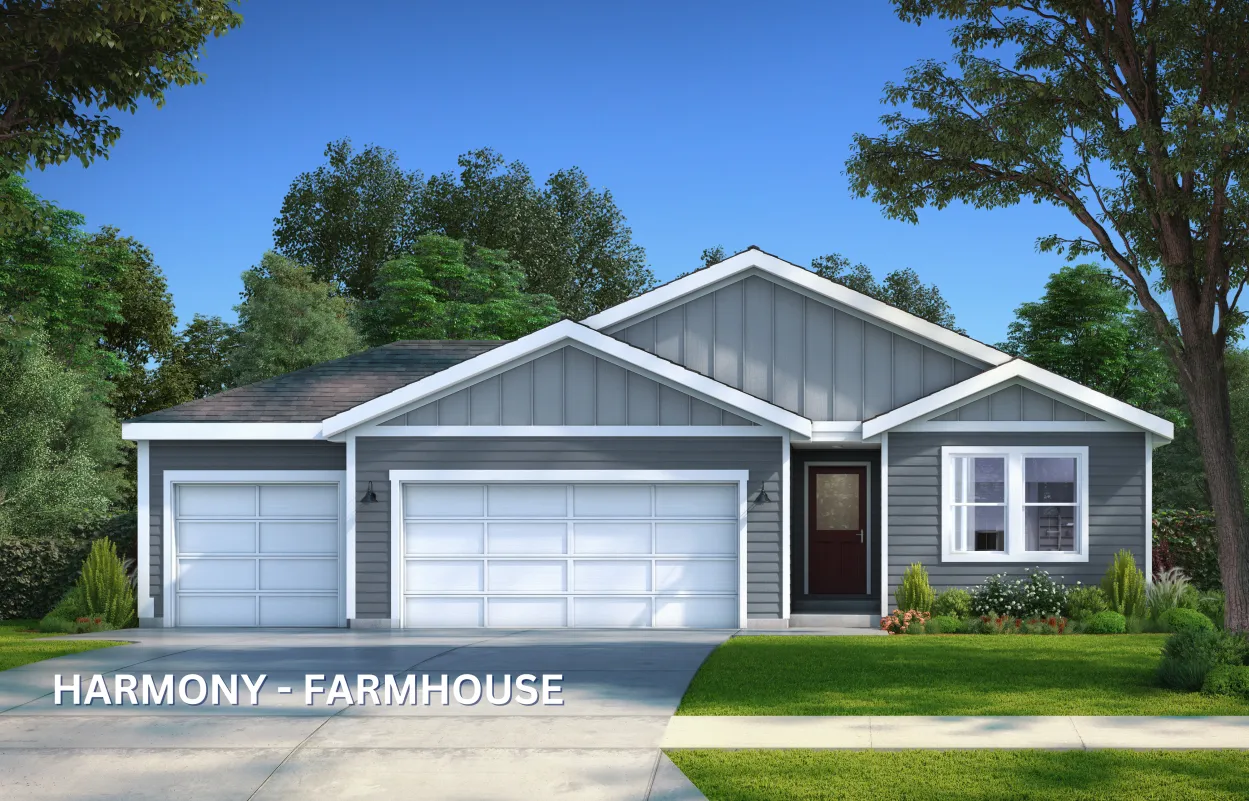
Harmony
3 bedrooms2 bathrooms1,571 square feet
RanchExplore →
Single-story home with white garage doors, stone accents, and dark green entry door surrounded by mature trees.
Bliss
Image 1 of 3
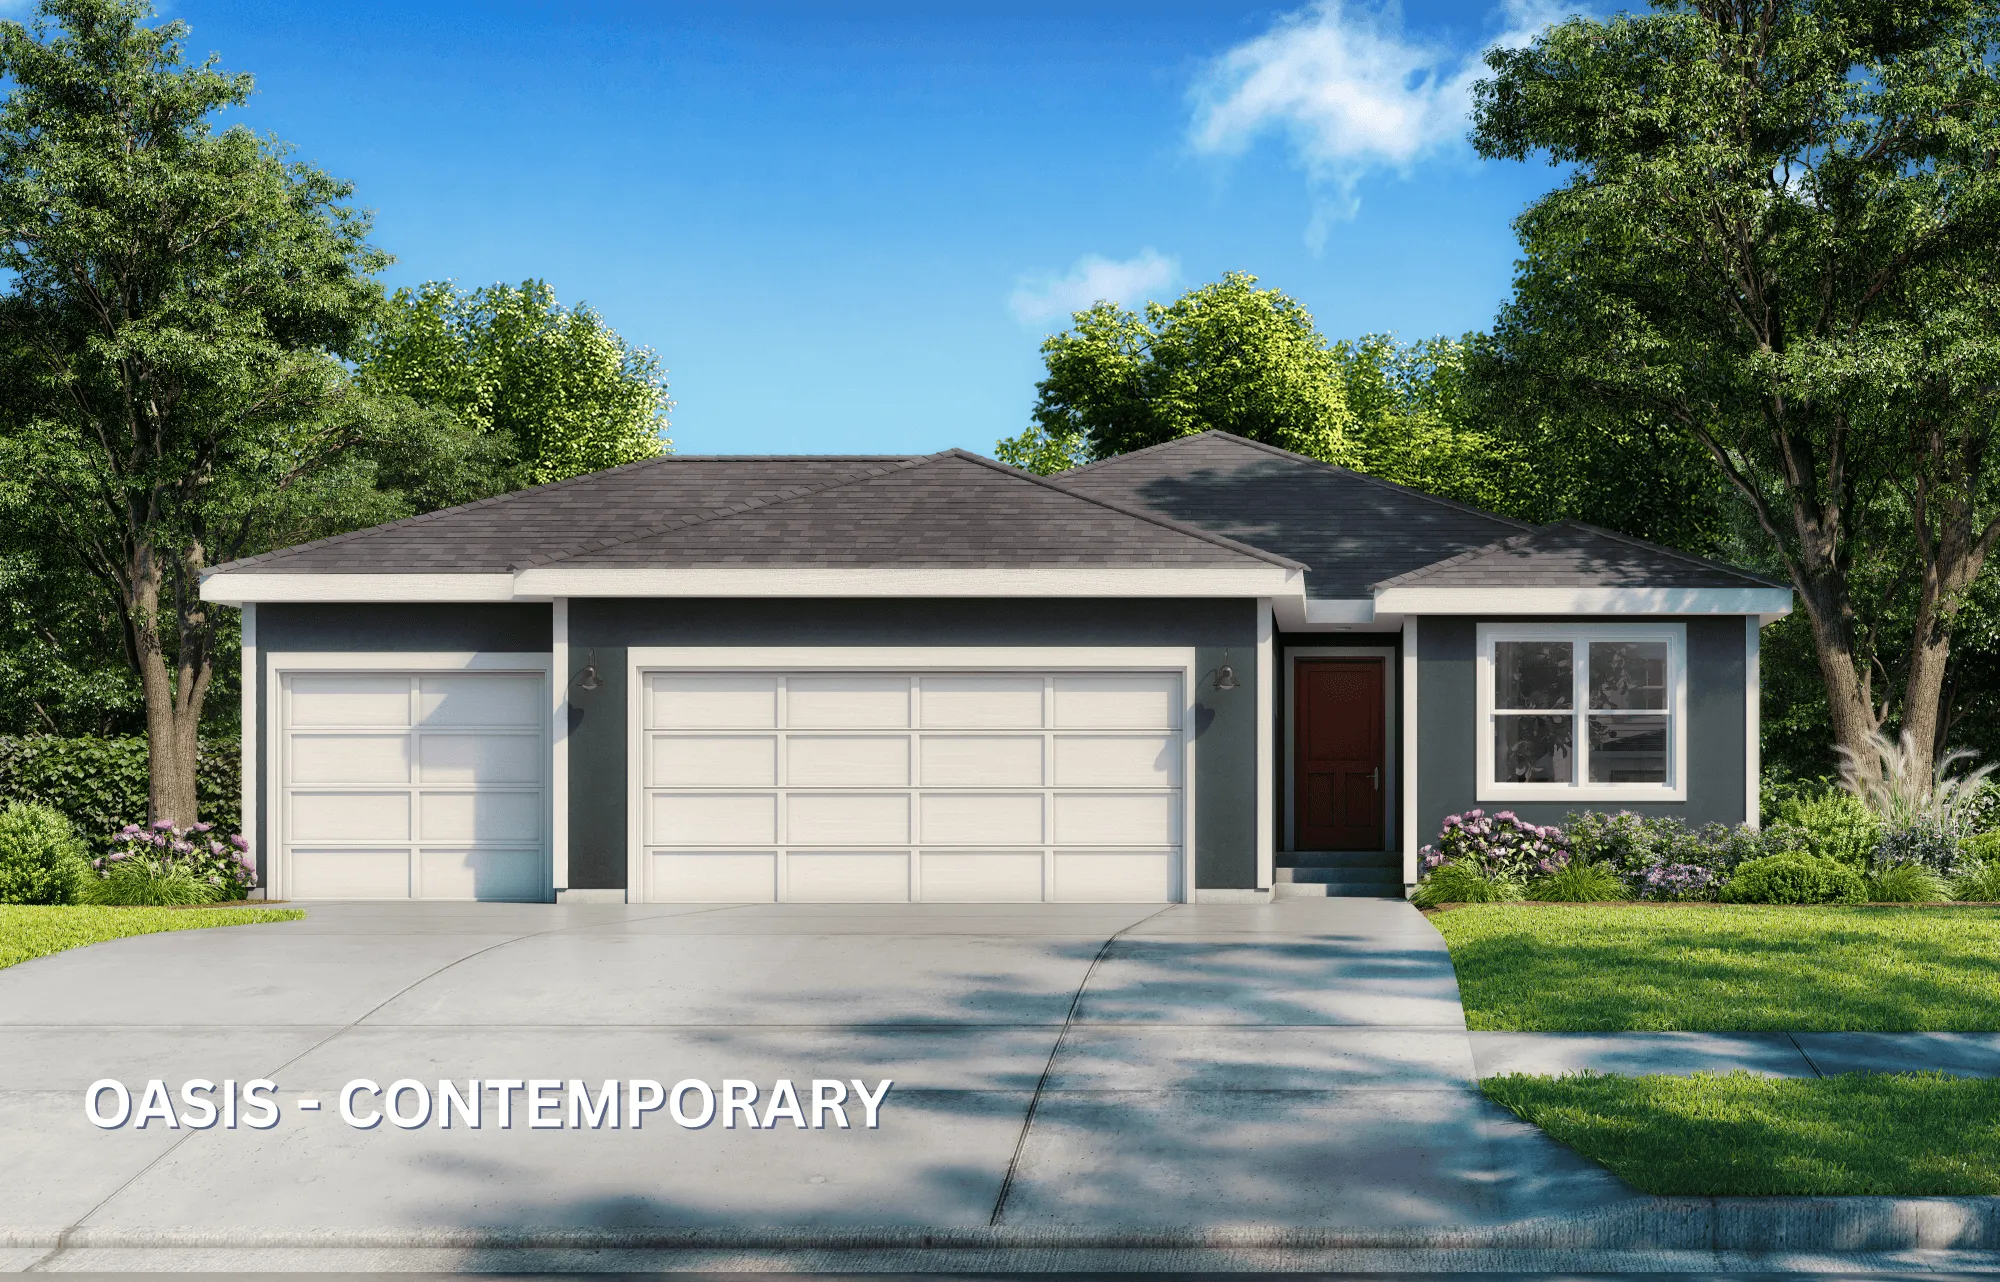
Oasis
2 bedrooms2 bathrooms1,300 square feet
RanchExplore →
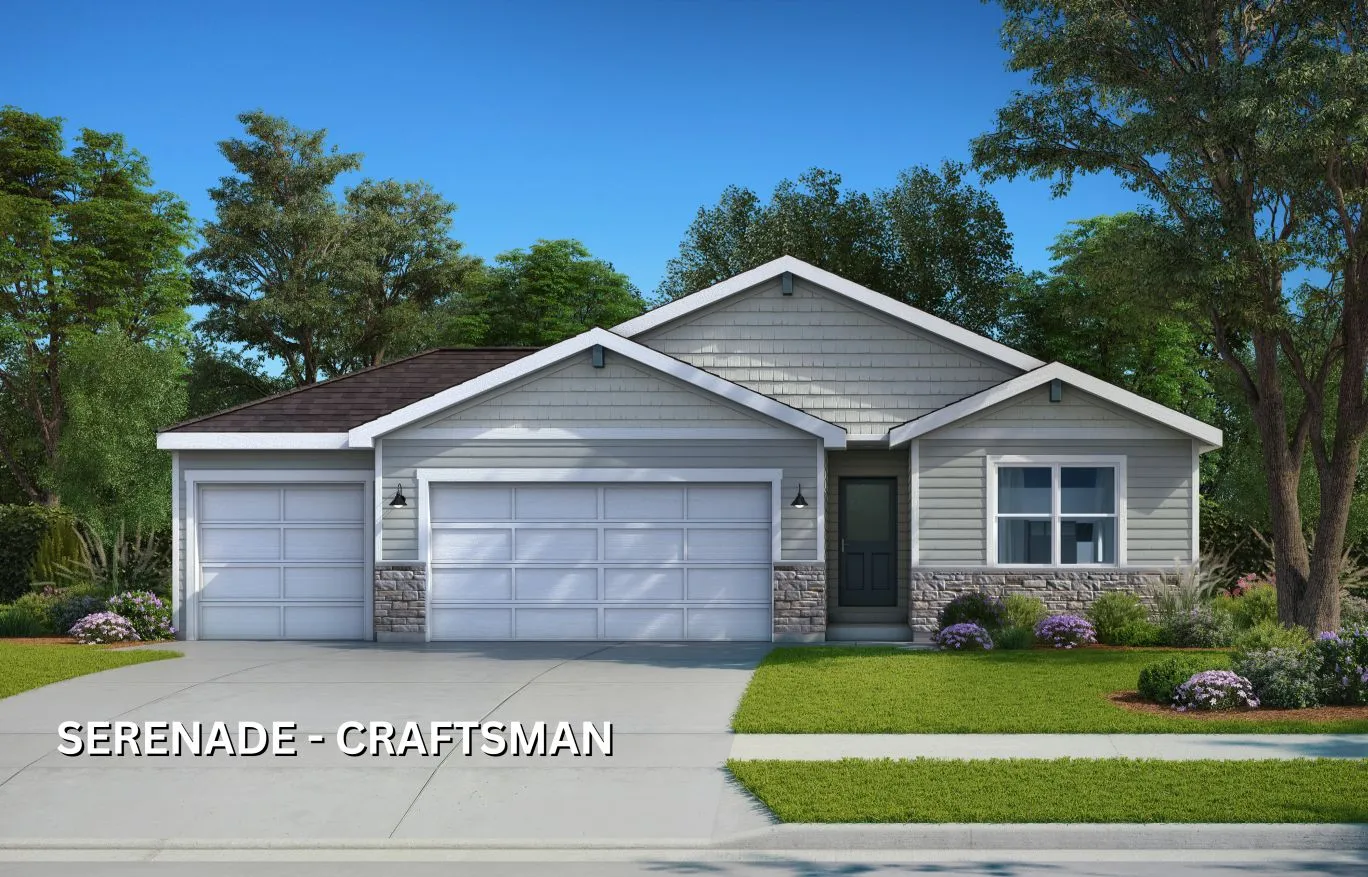
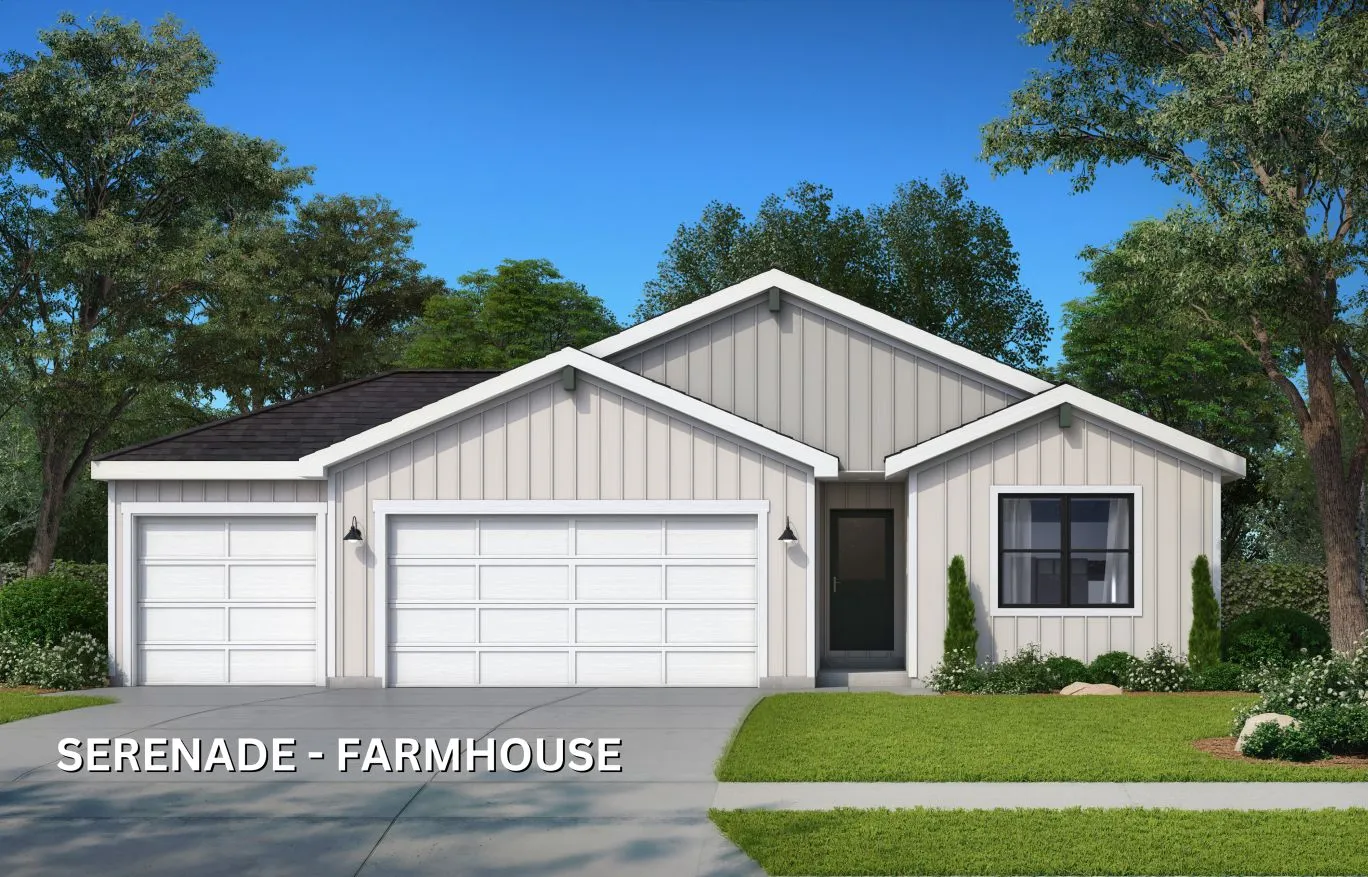
Single-story home with three-car garage, stone accents, and gabled roof surrounded by trees.
Bliss
Image 1 of 3
Serenade
2 bedrooms2 bathrooms1,420 square feet
RanchExplore →
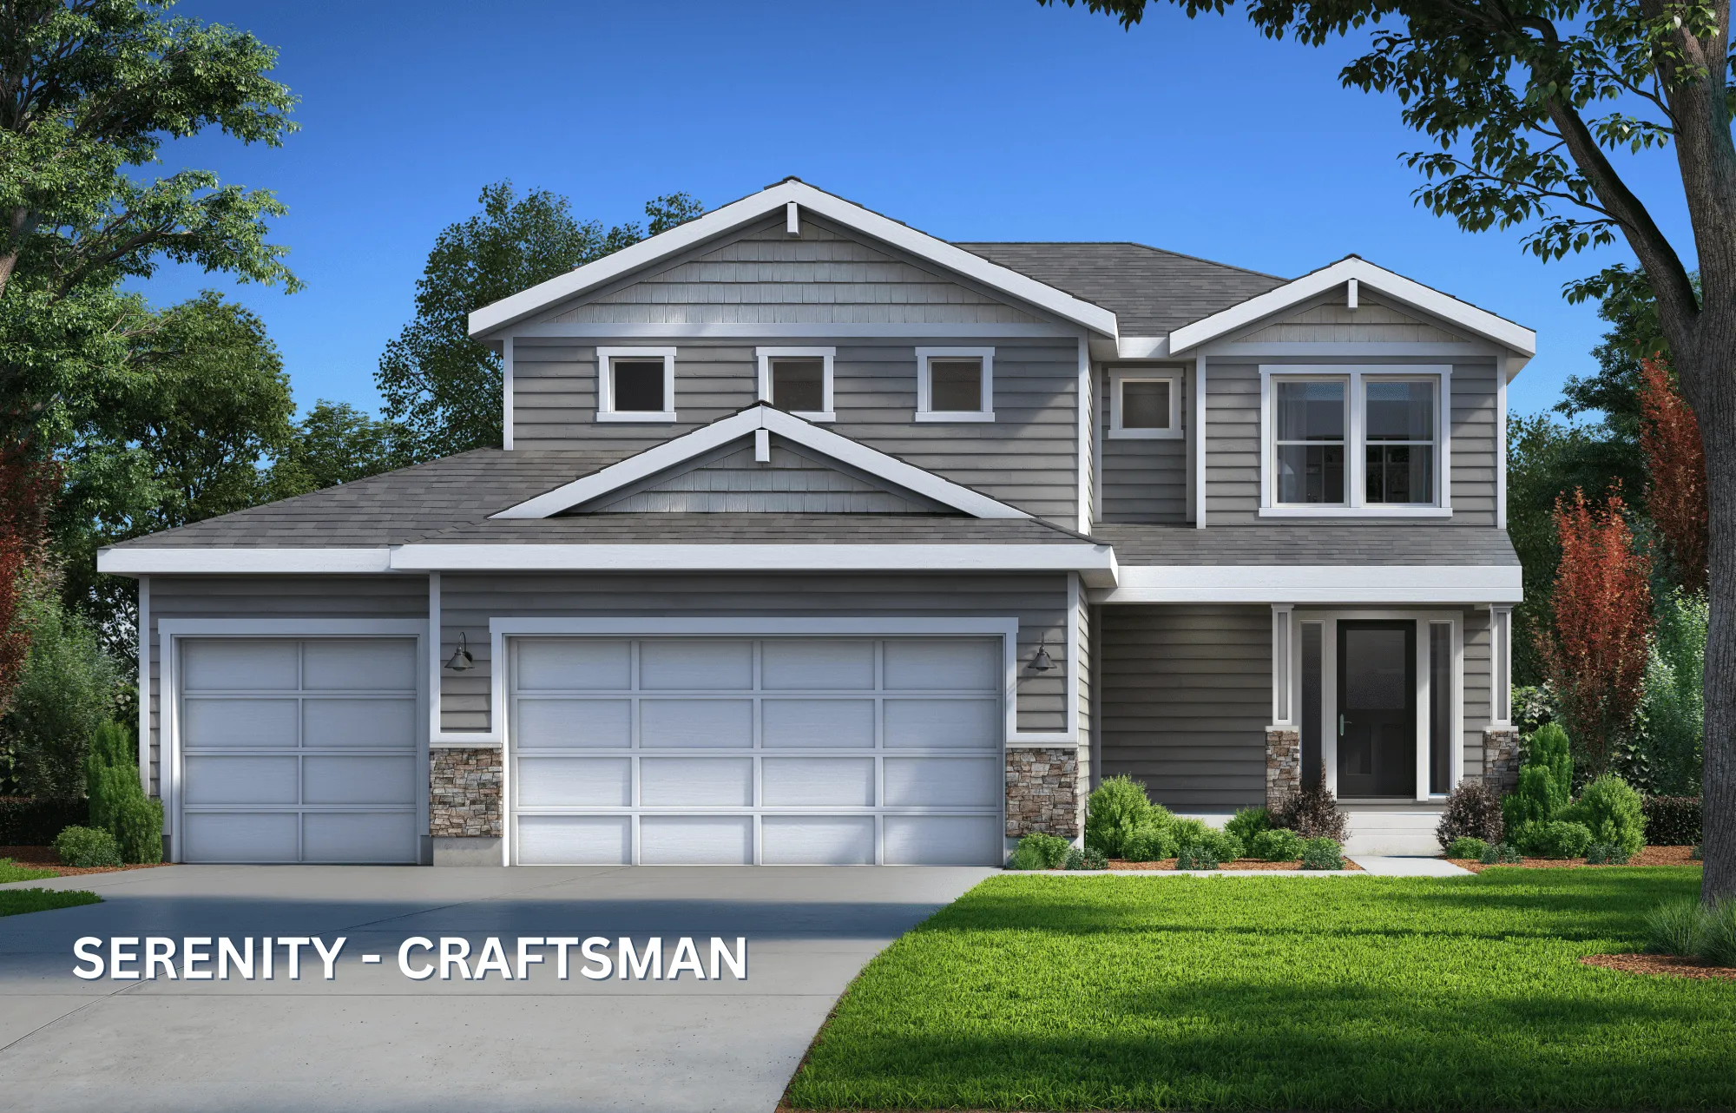
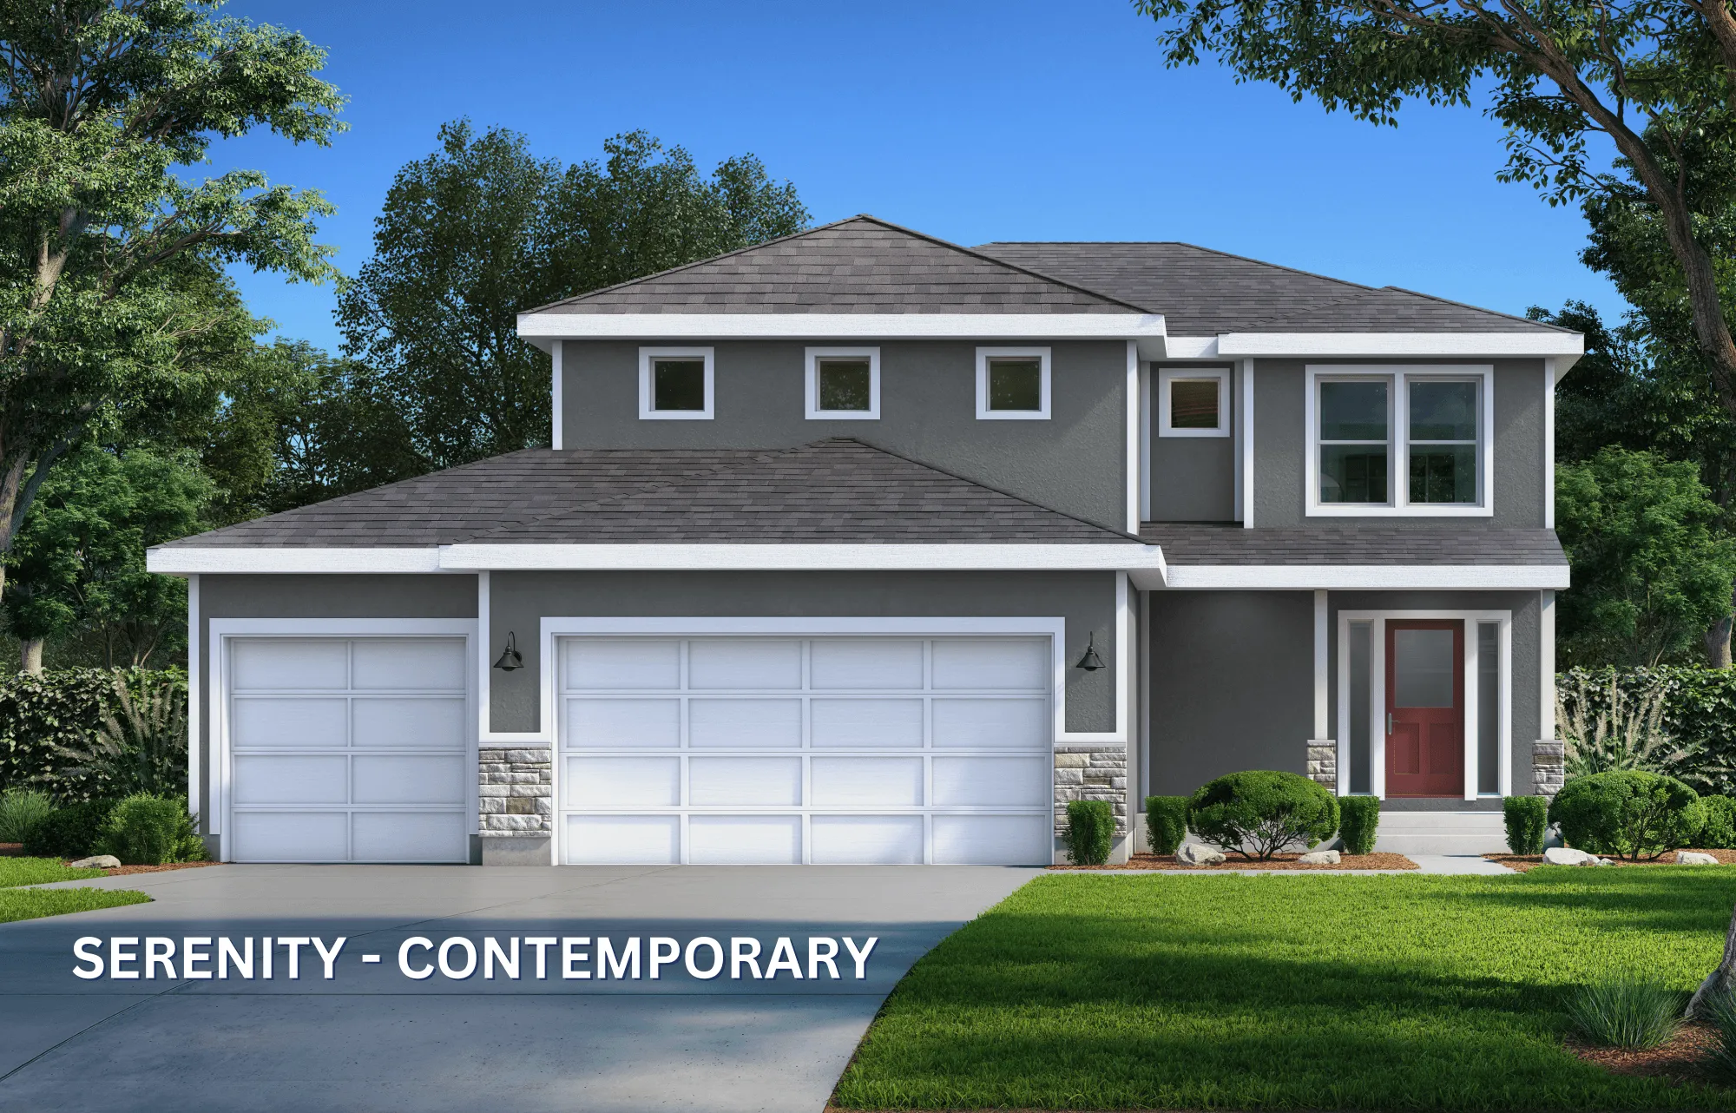
Serenity Craftsman 3 car garage Color Elevation
Bliss
Image 1 of 3
Serenity
4 bedrooms2.5 bathrooms2,026 square feet
2 StoryExplore →

Garden Collection

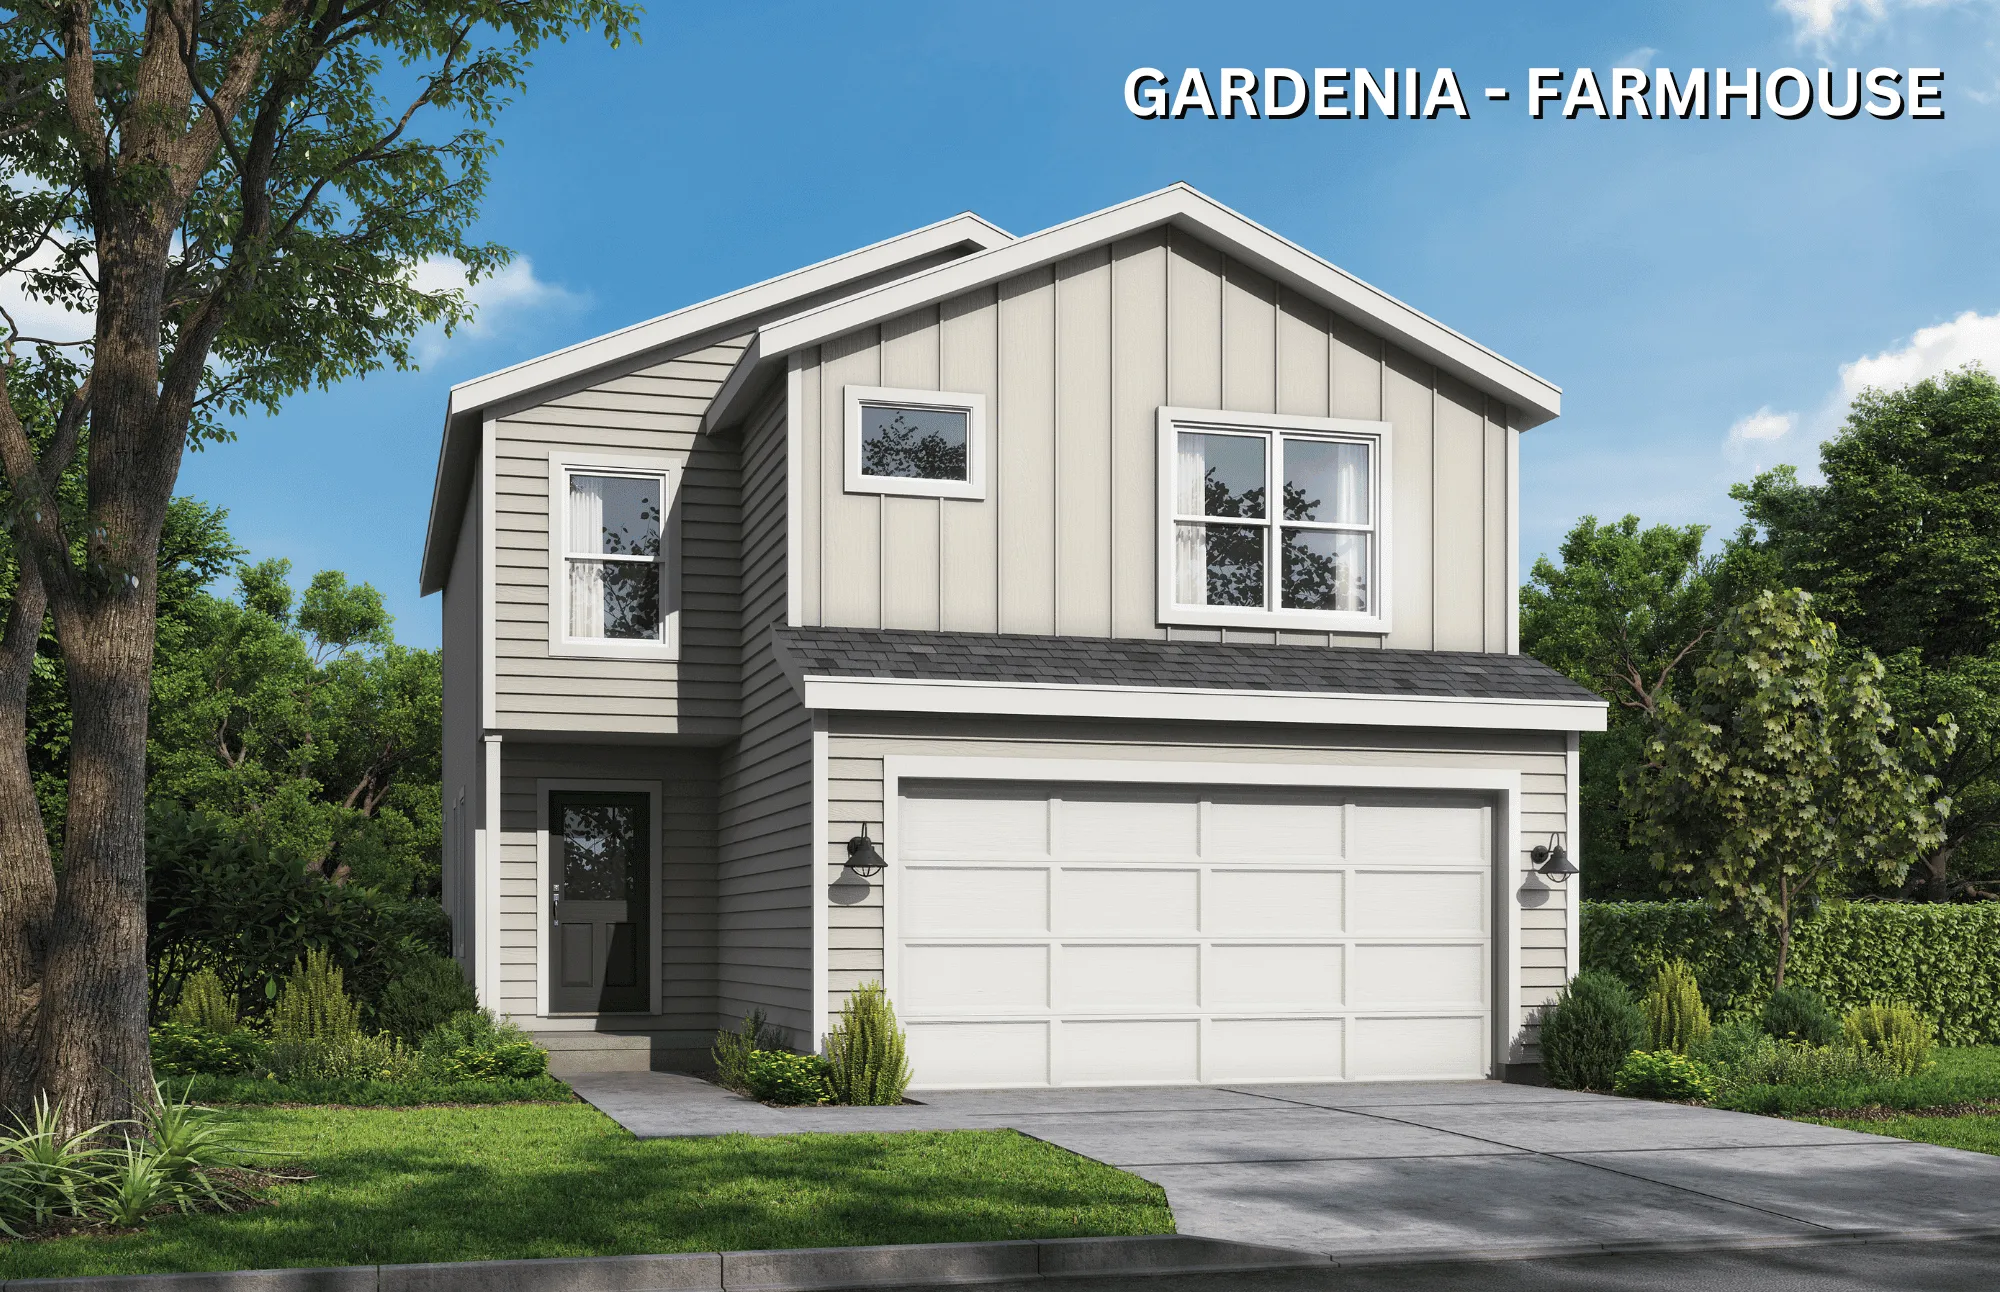
GARDENIA FARMHOUSE Color w for carousel
Garden
Image 1 of 2
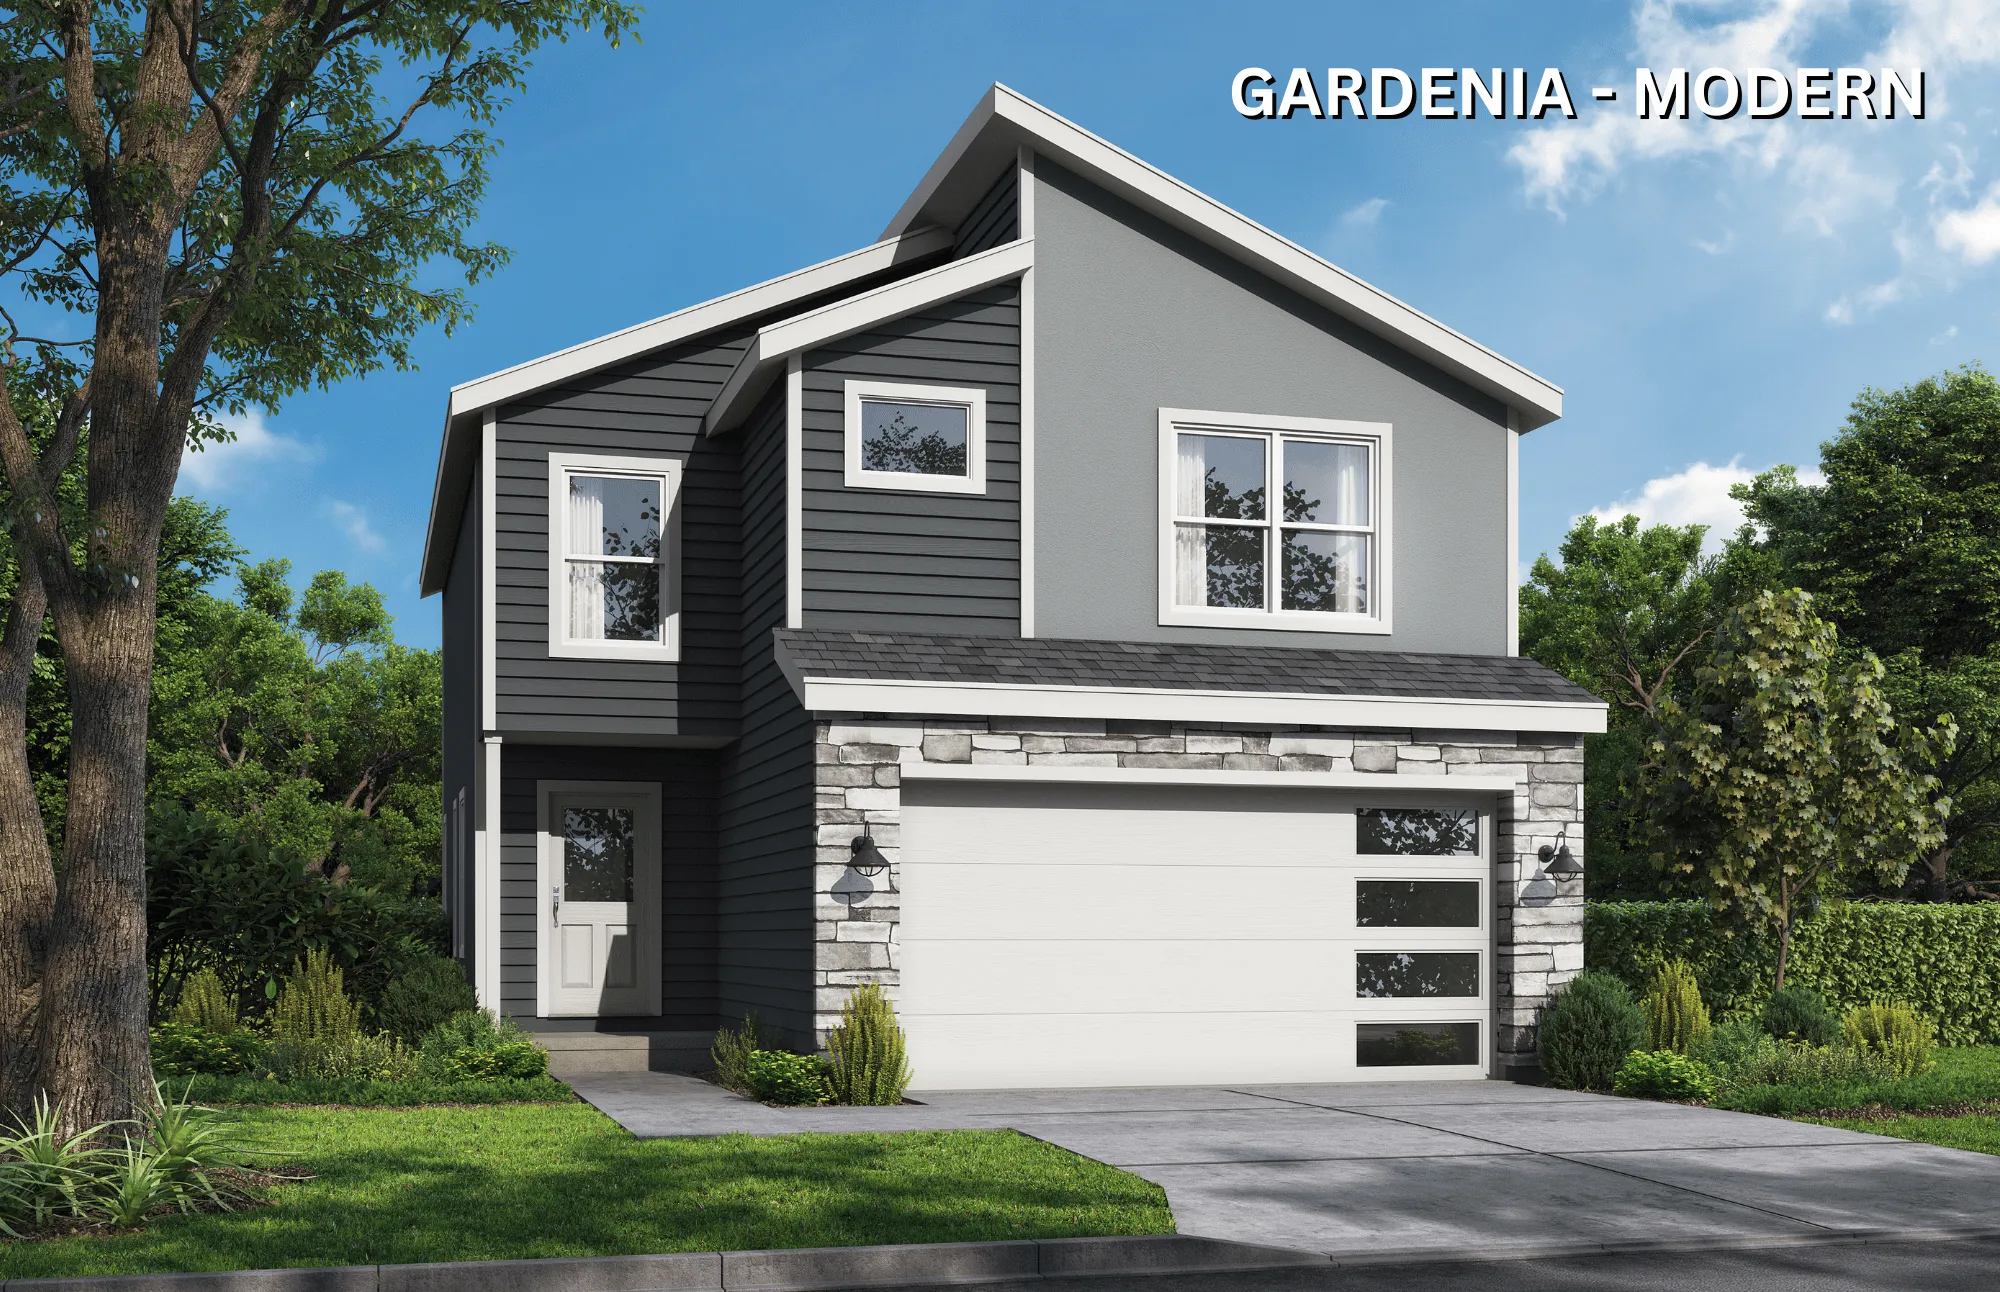
Gardenia
4 bedrooms2.5 bathrooms1,776 square feet
2 StoryExplore →
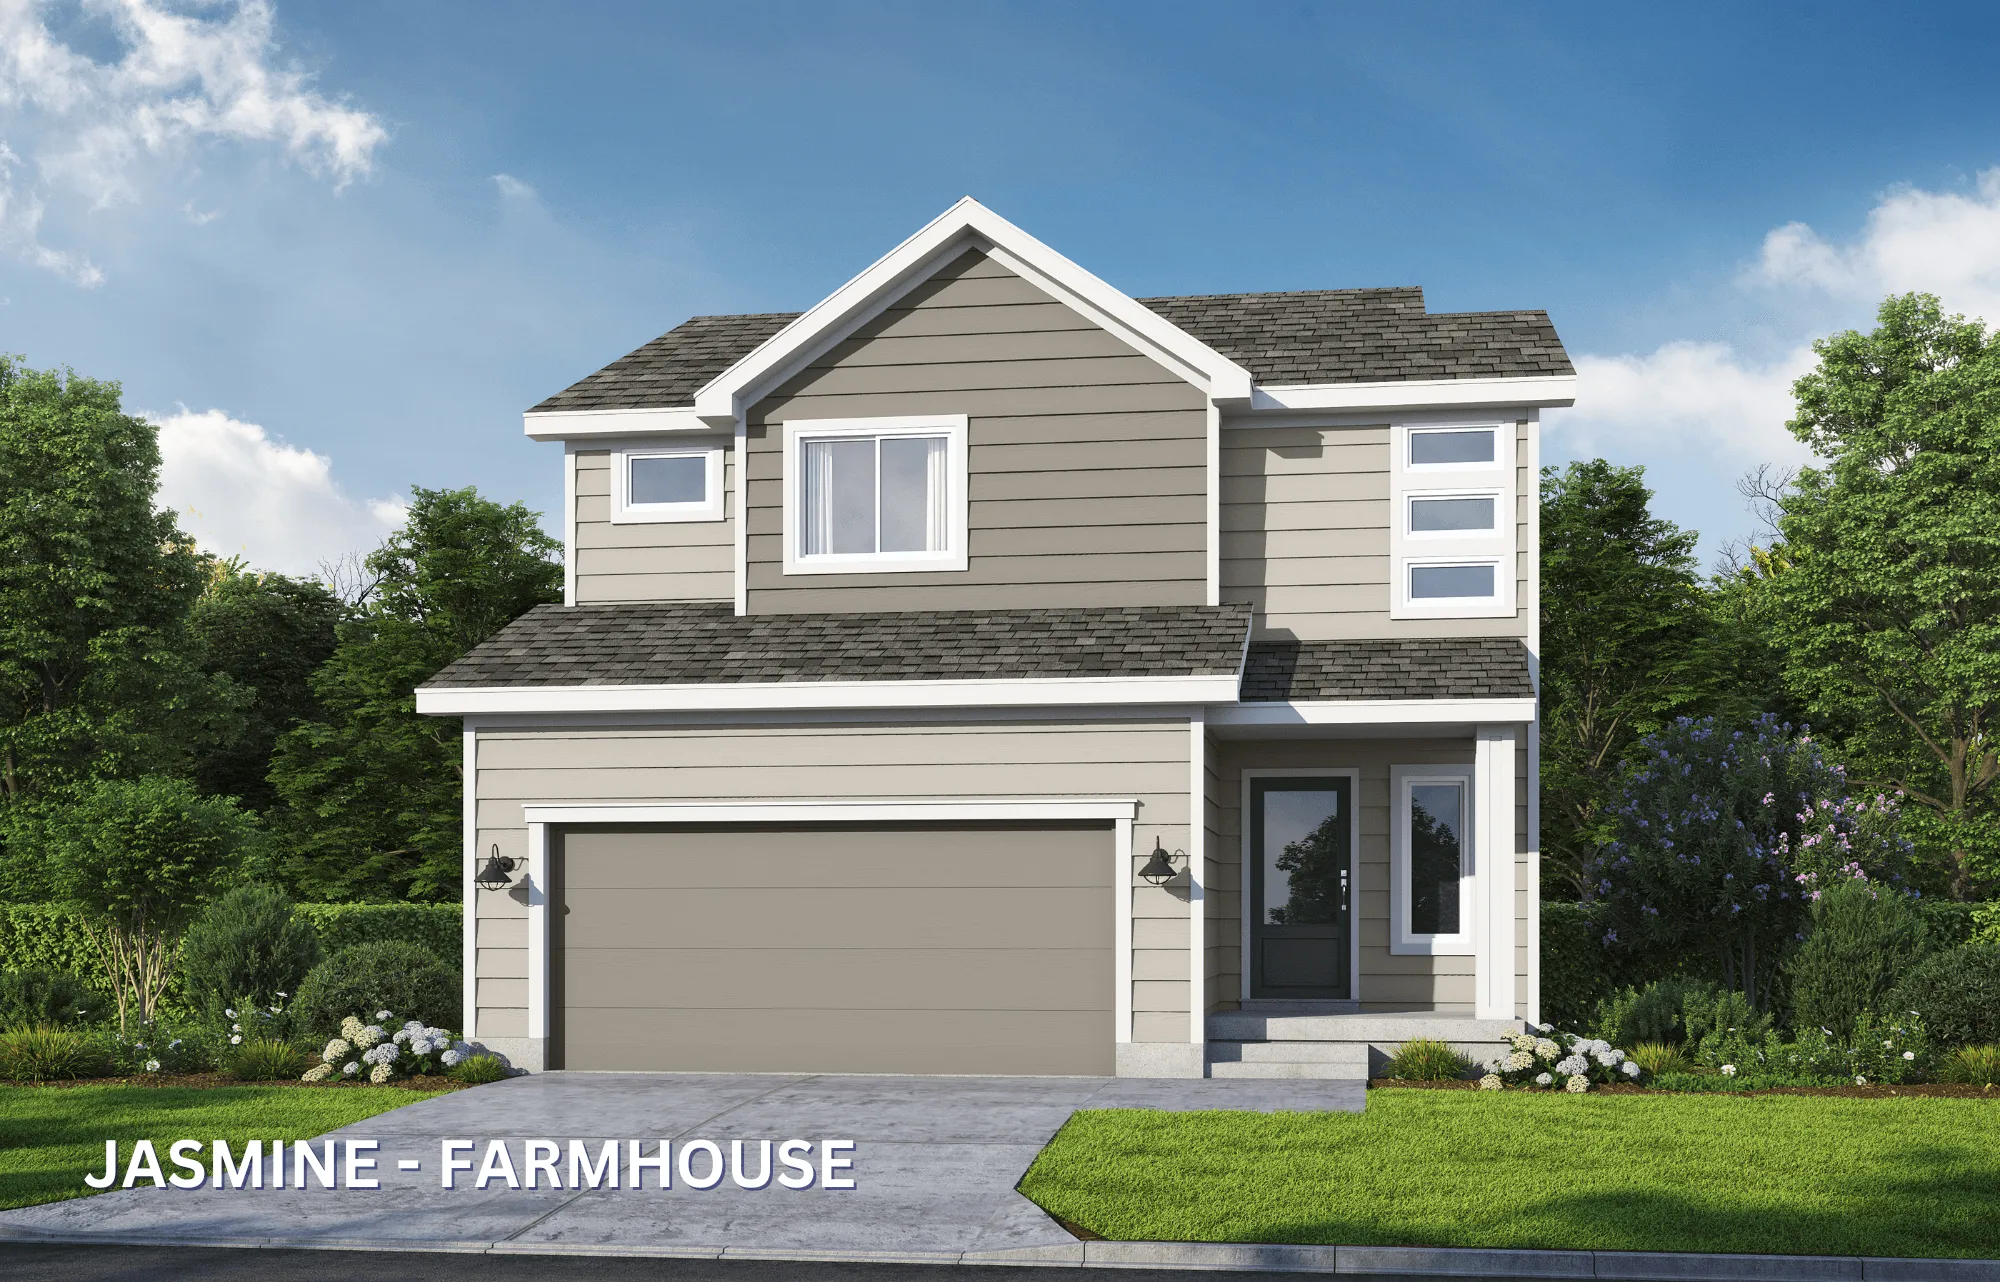
Jasmine Farmhouse 2 car garage Color Elevation
Garden
Image 1 of 2
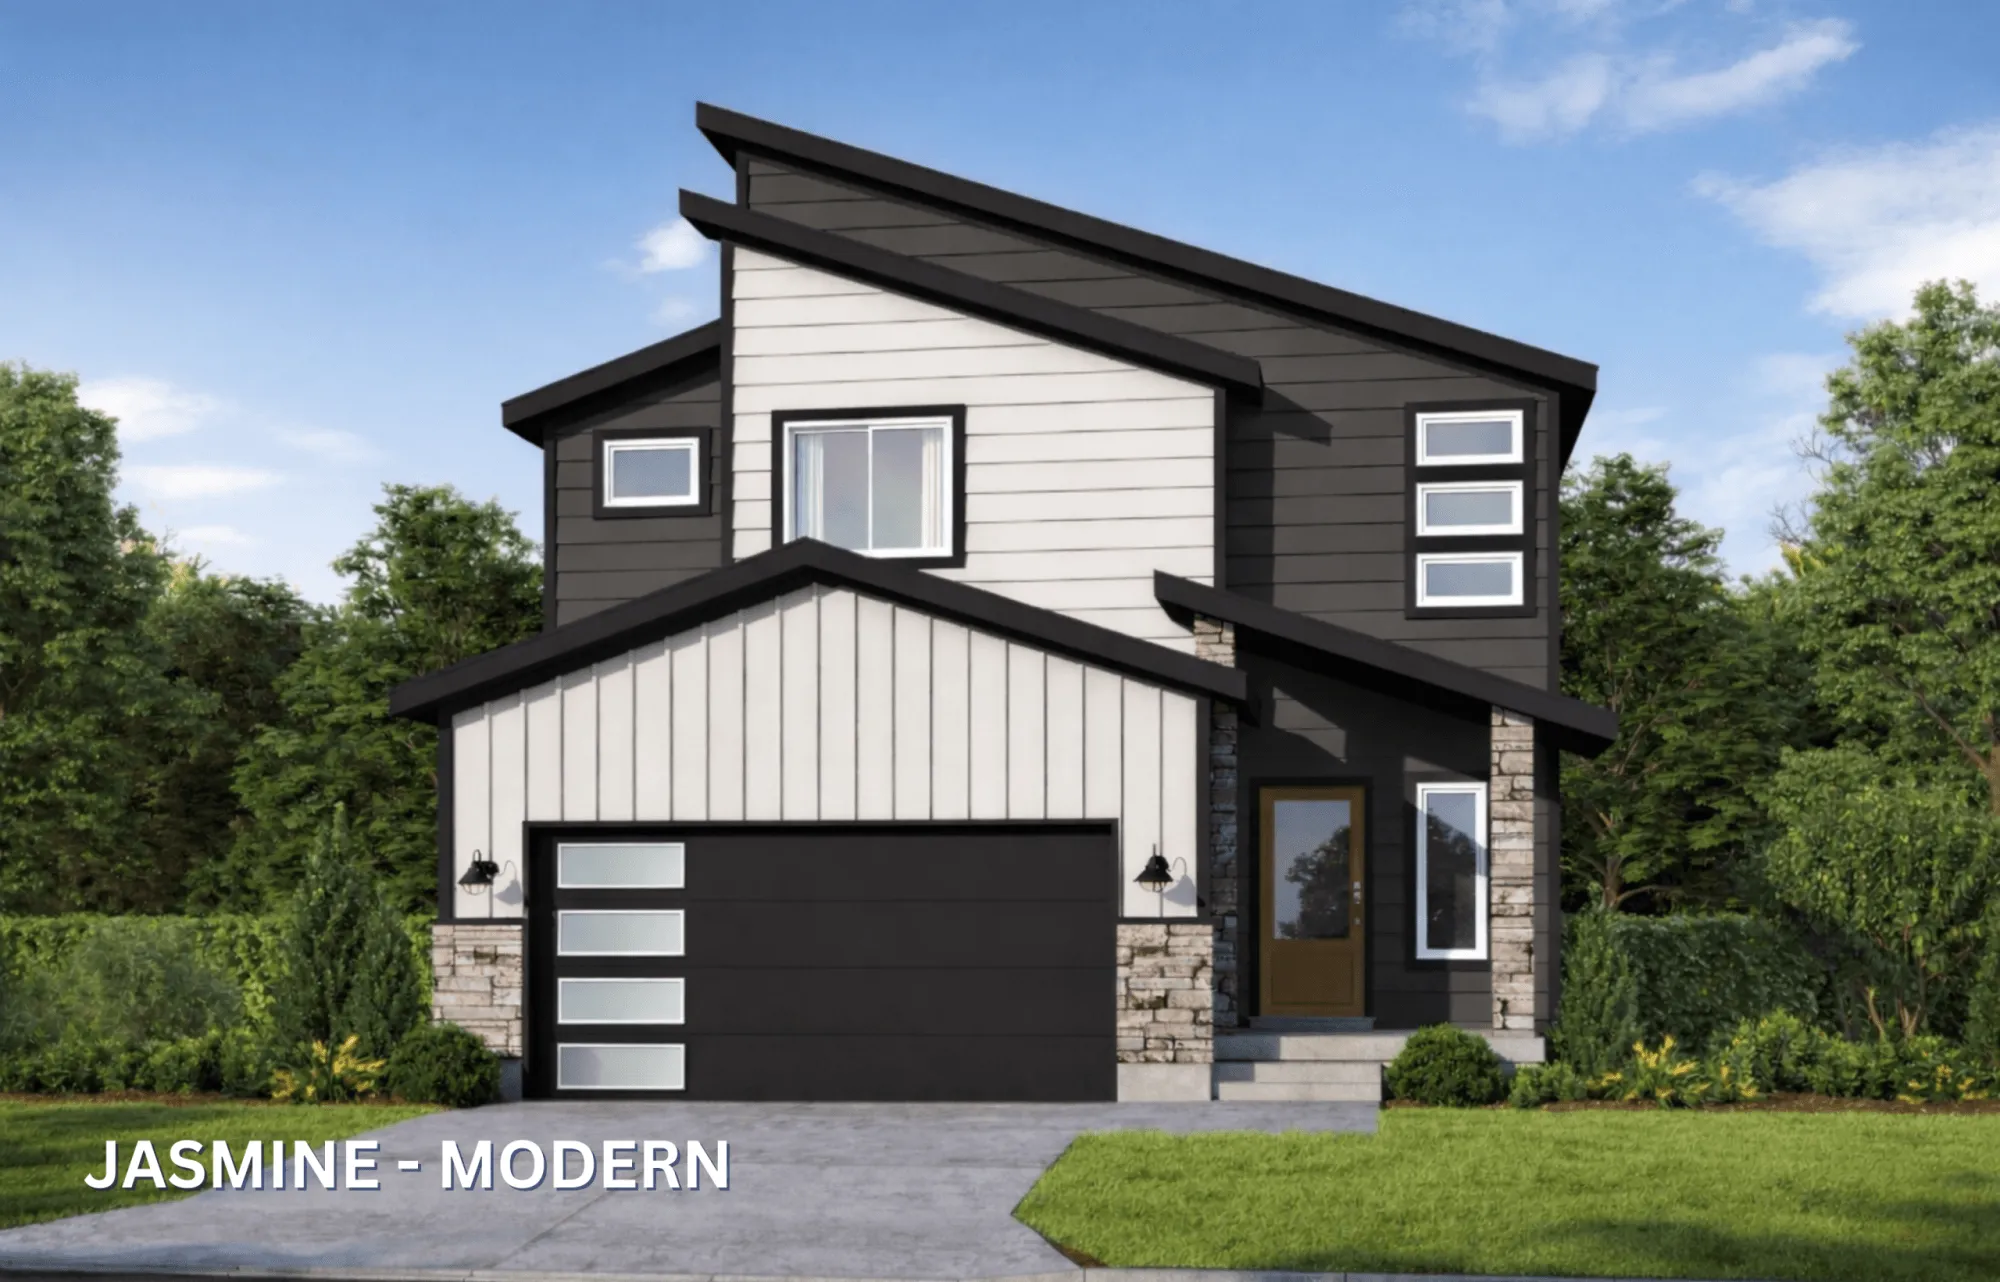
Jasmine
4 bedrooms2.5 bathrooms2,190 square feet
1.5 StoryExplore →
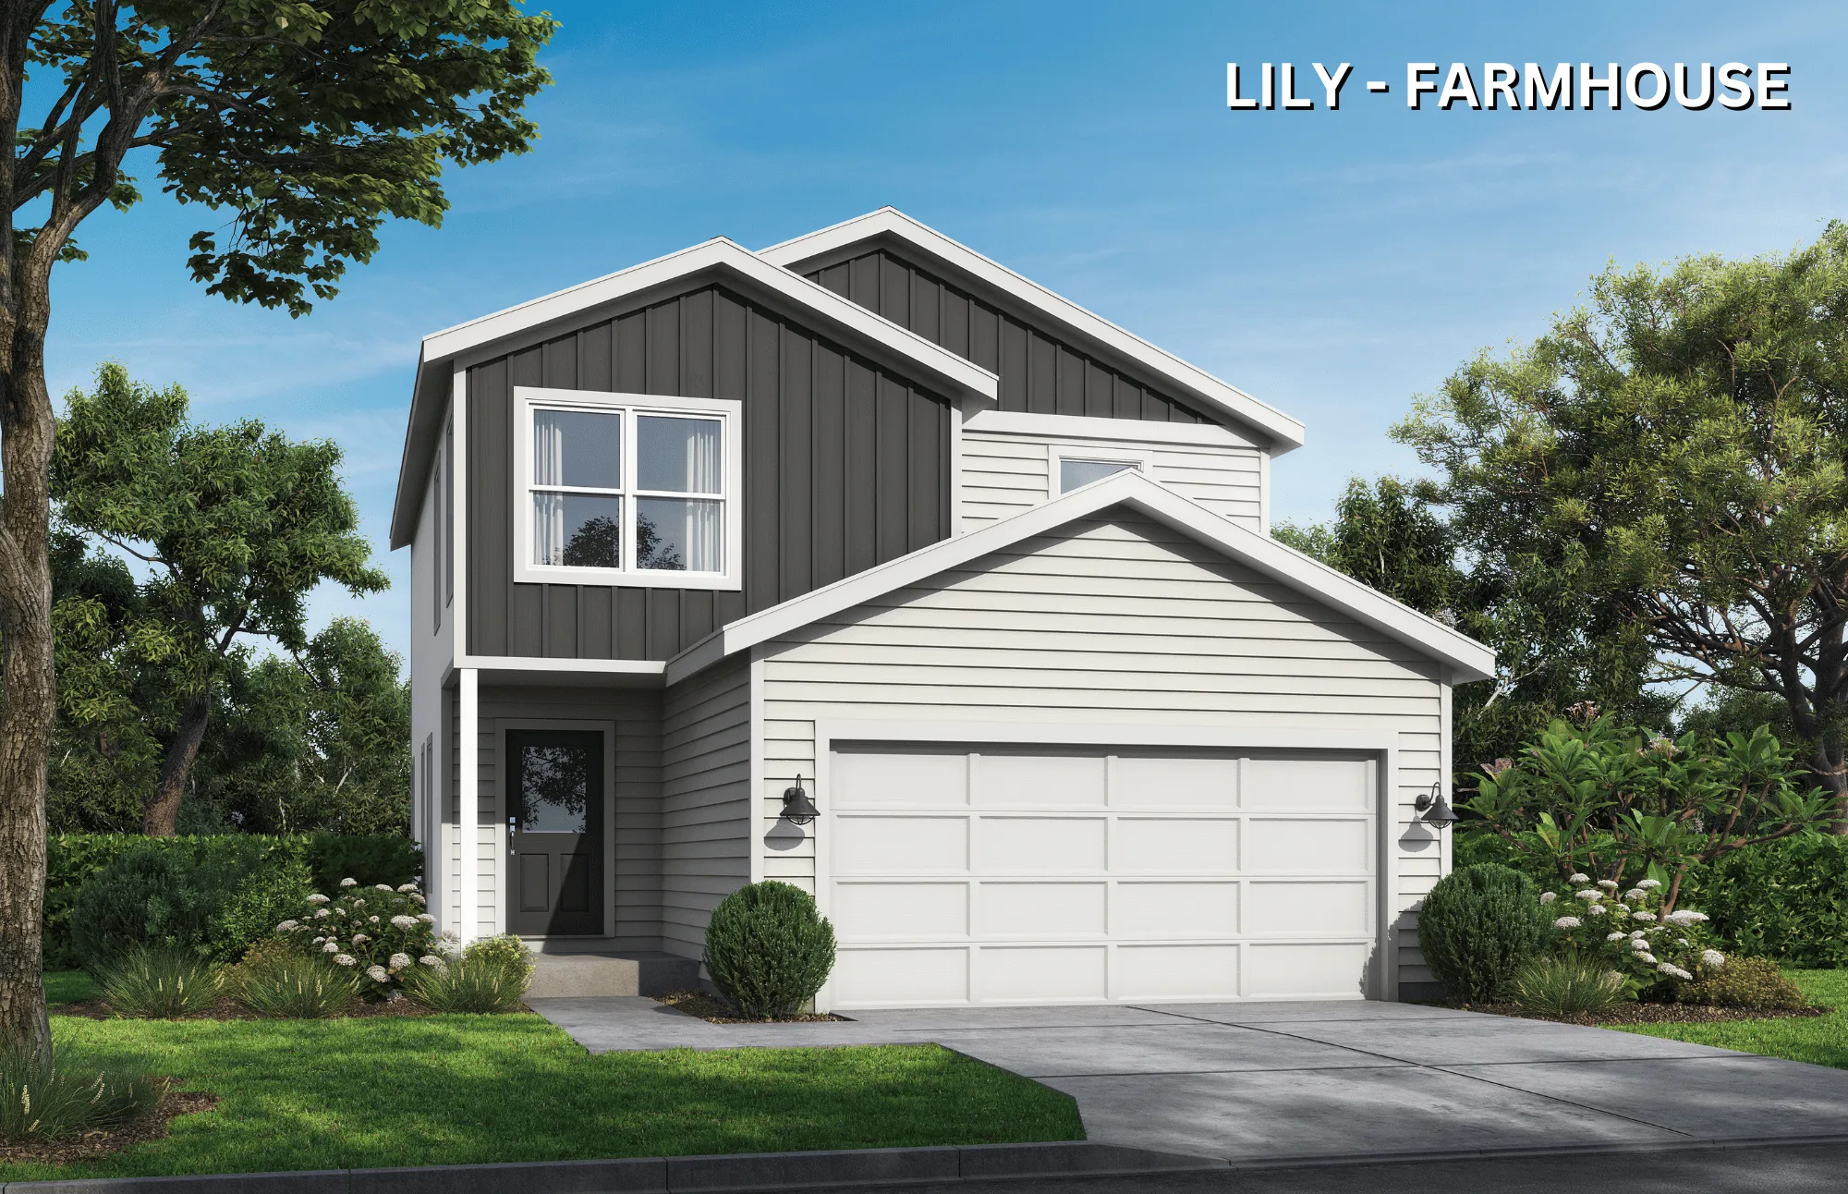
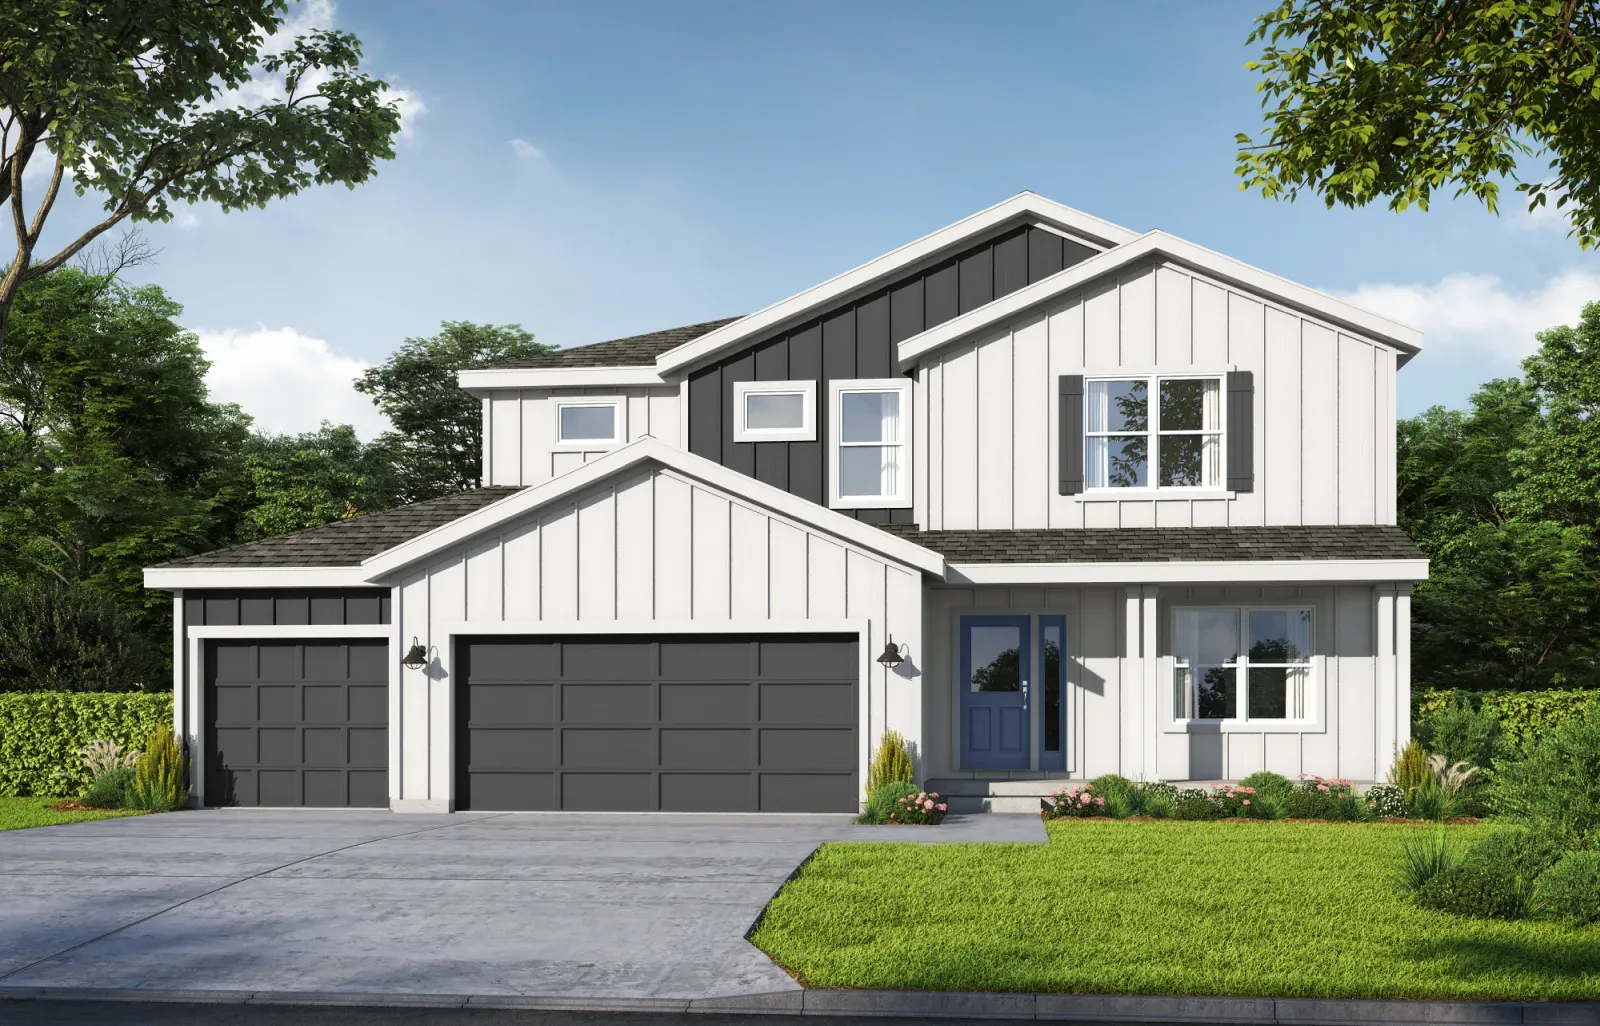
Two-story farmhouse with dark and light gray exterior, white garage door, front porch, and landscaped yard with trees.
Garden
Image 1 of 2
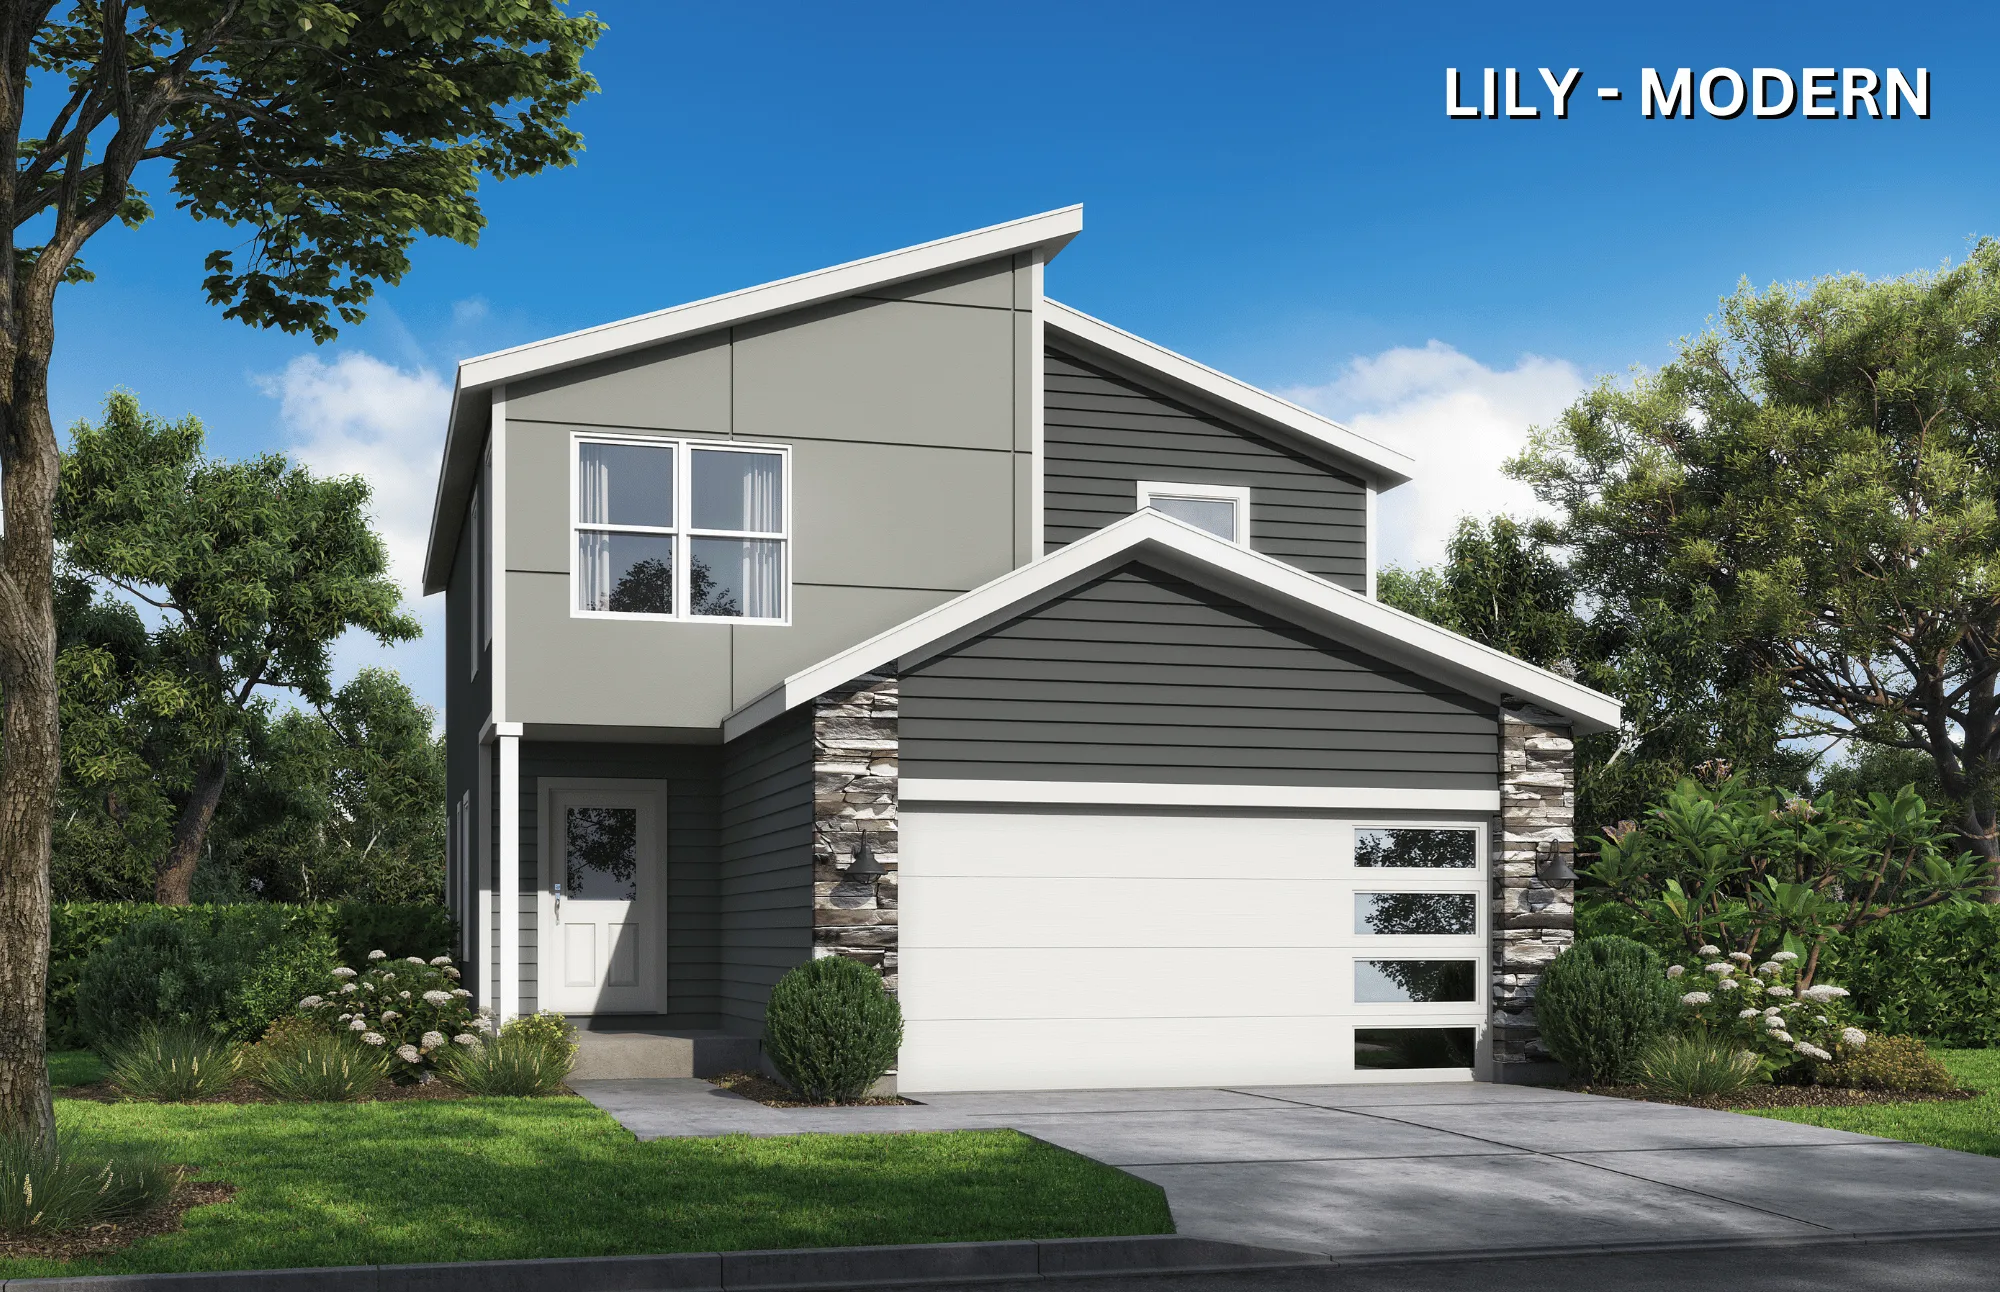
Lily
3 bedrooms2.5 bathrooms1,656 square feet
2 StoryExplore →
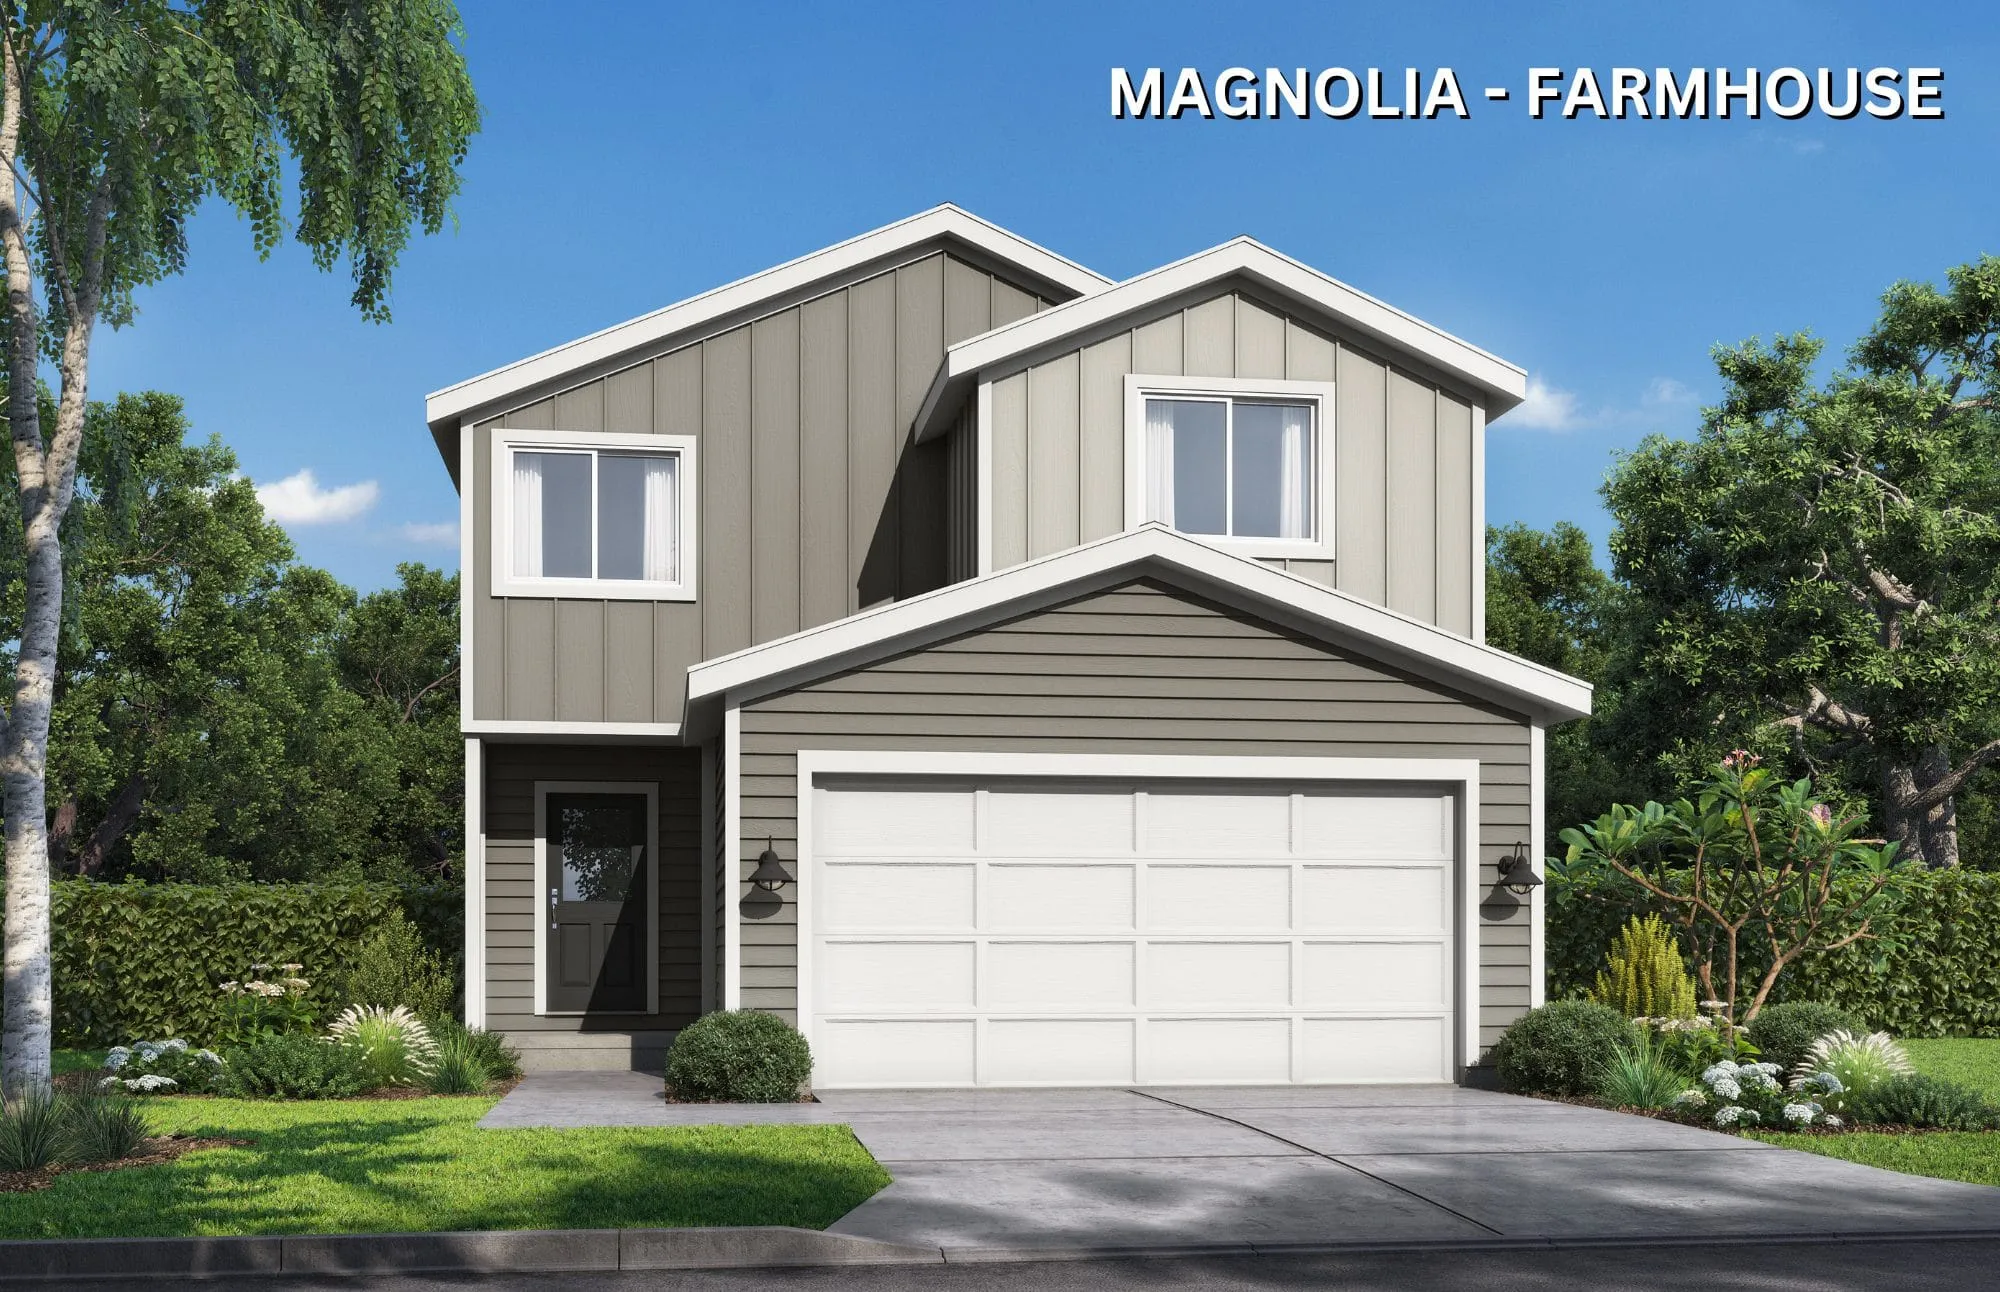
MAGNOLIA FARMHOUSE FRONT ELEVATION
Garden
Image 1 of 2
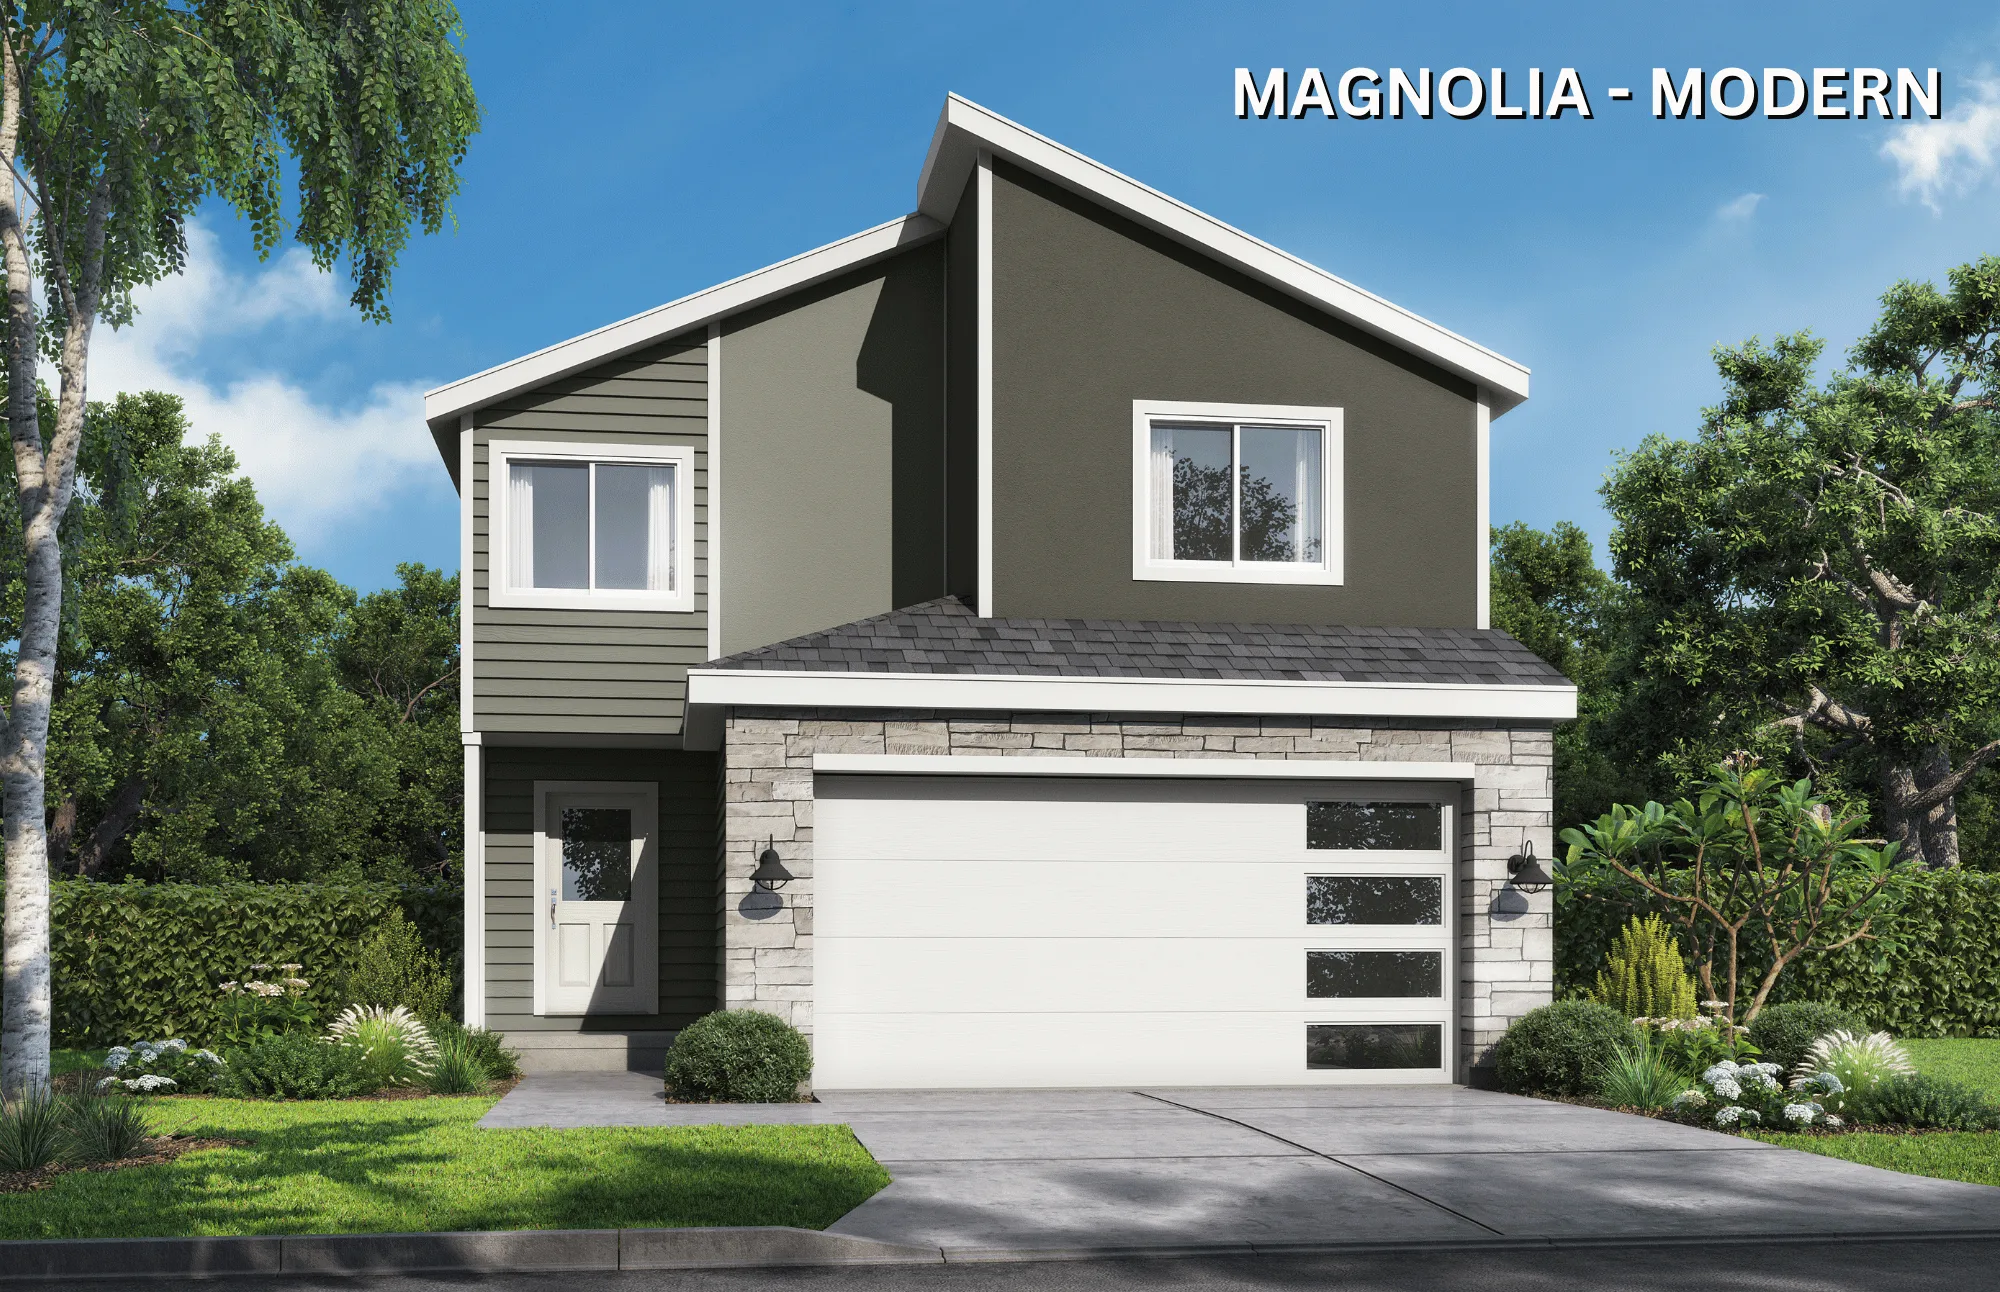
Magnolia
4 bedrooms2.5 bathrooms1,922 square feet
2 StoryExplore →
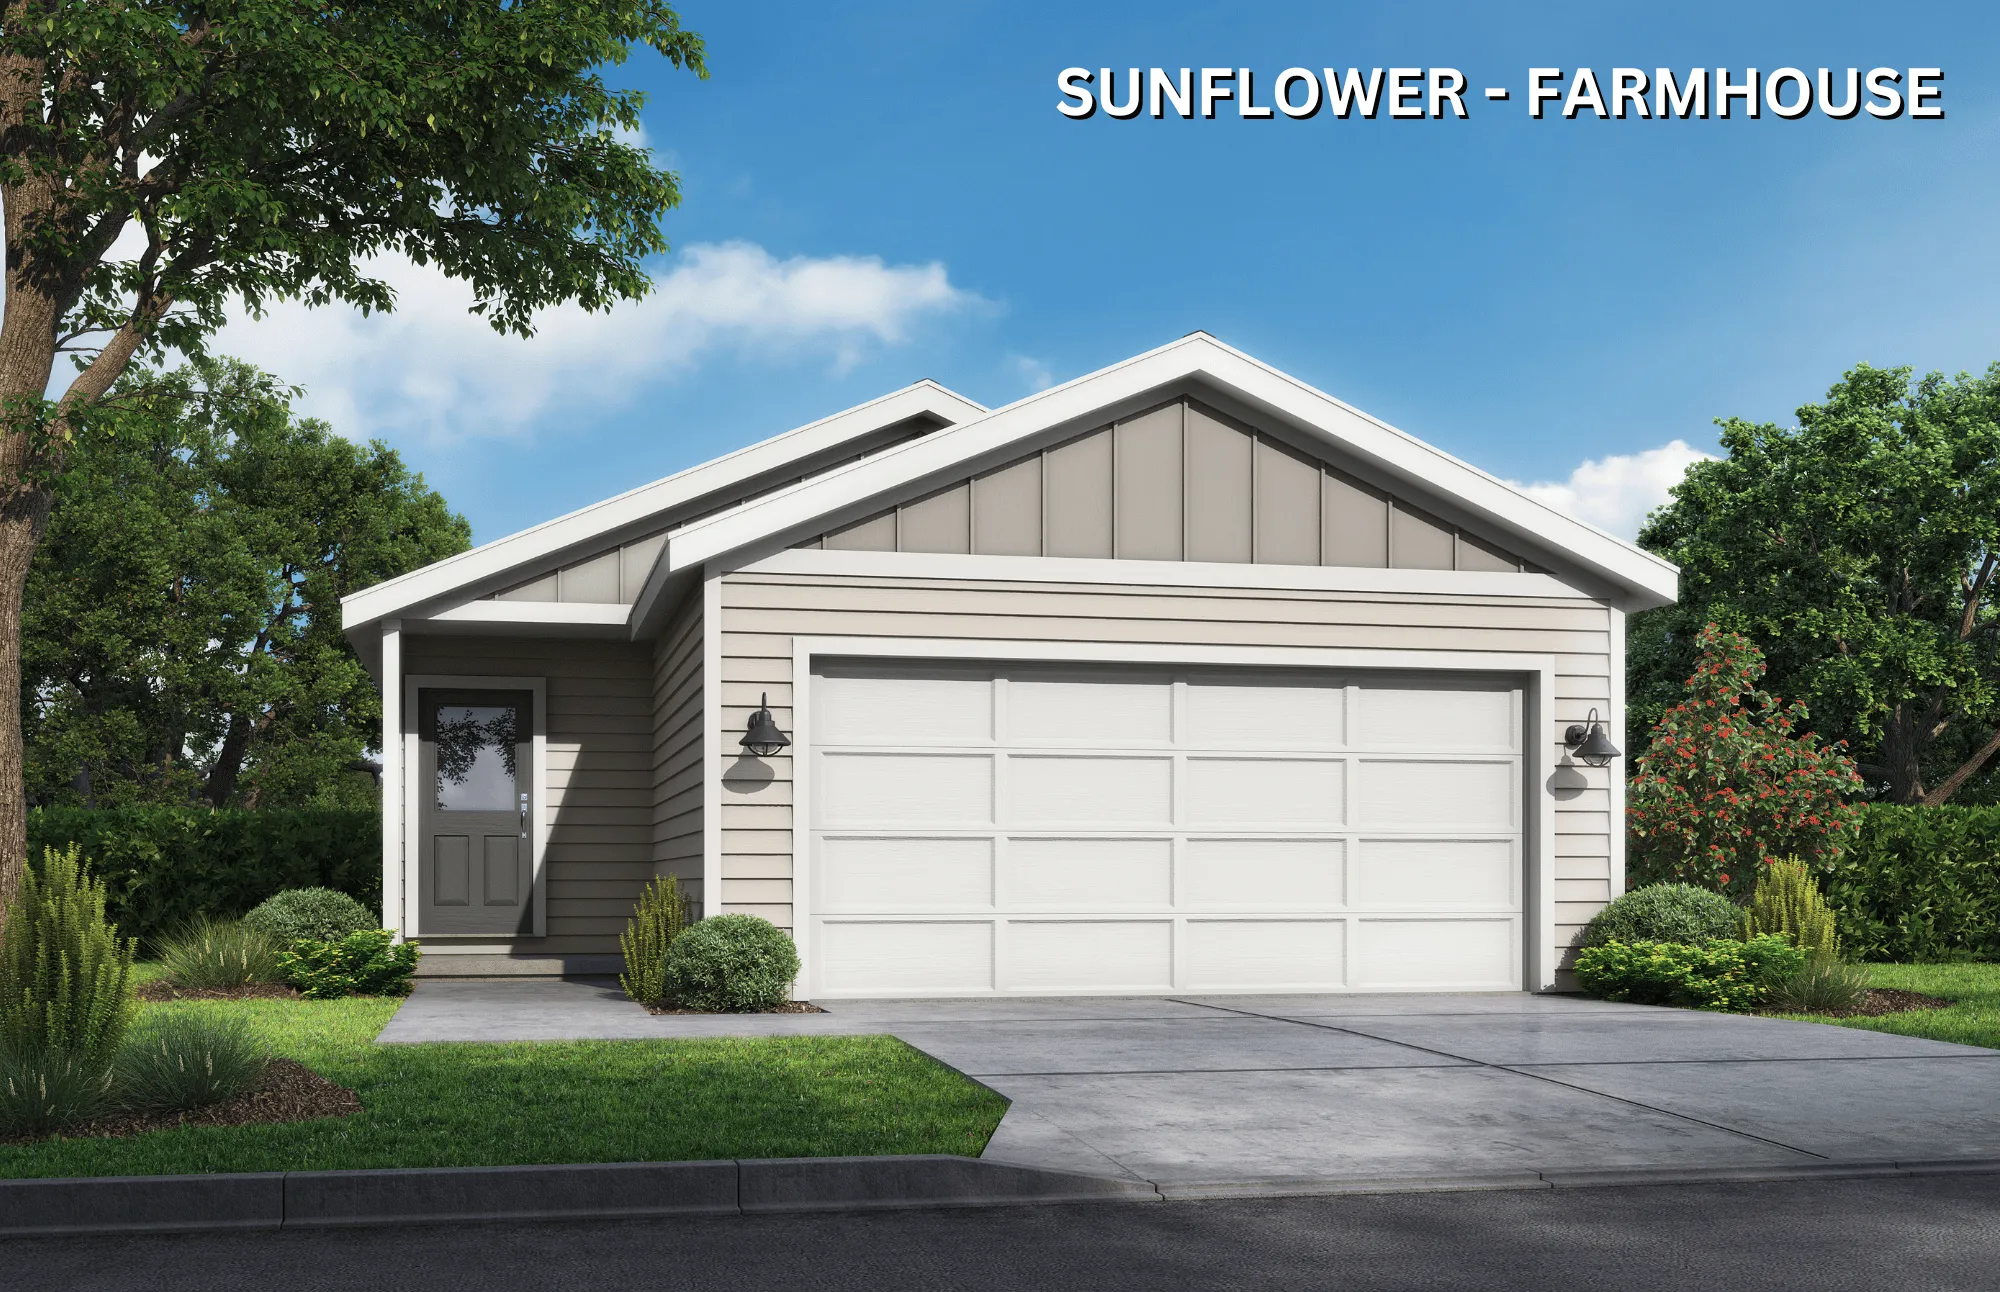
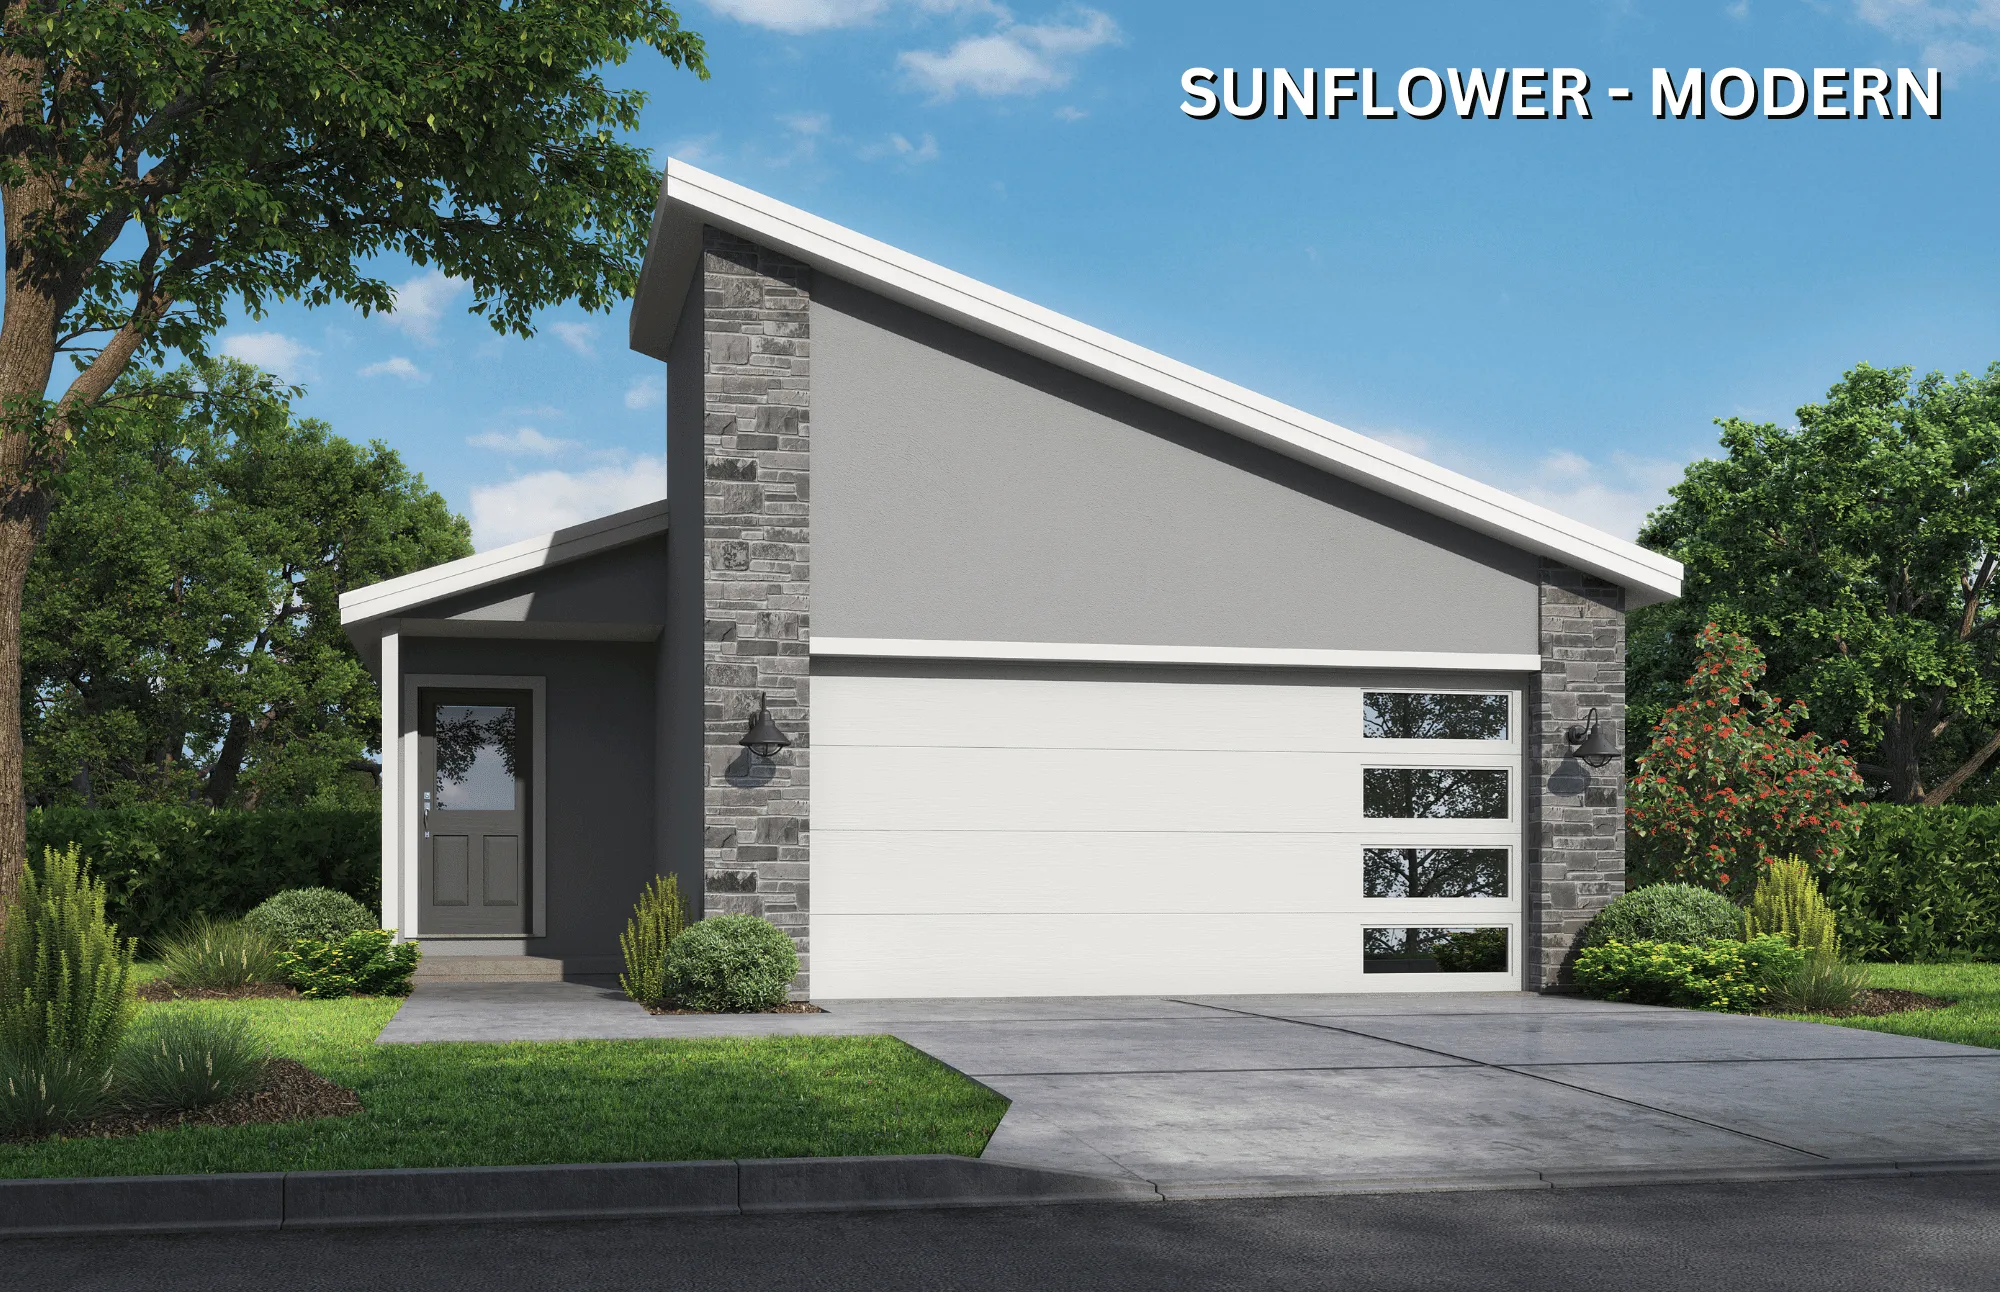
Single-story home with gray and white exterior, two-car garage, and landscaped front yard with trees.
Garden
Image 1 of 2
Sunflower
2 bedrooms2 bathrooms1,231 square feet
RanchExplore →