
Bliss Collection
Serenity
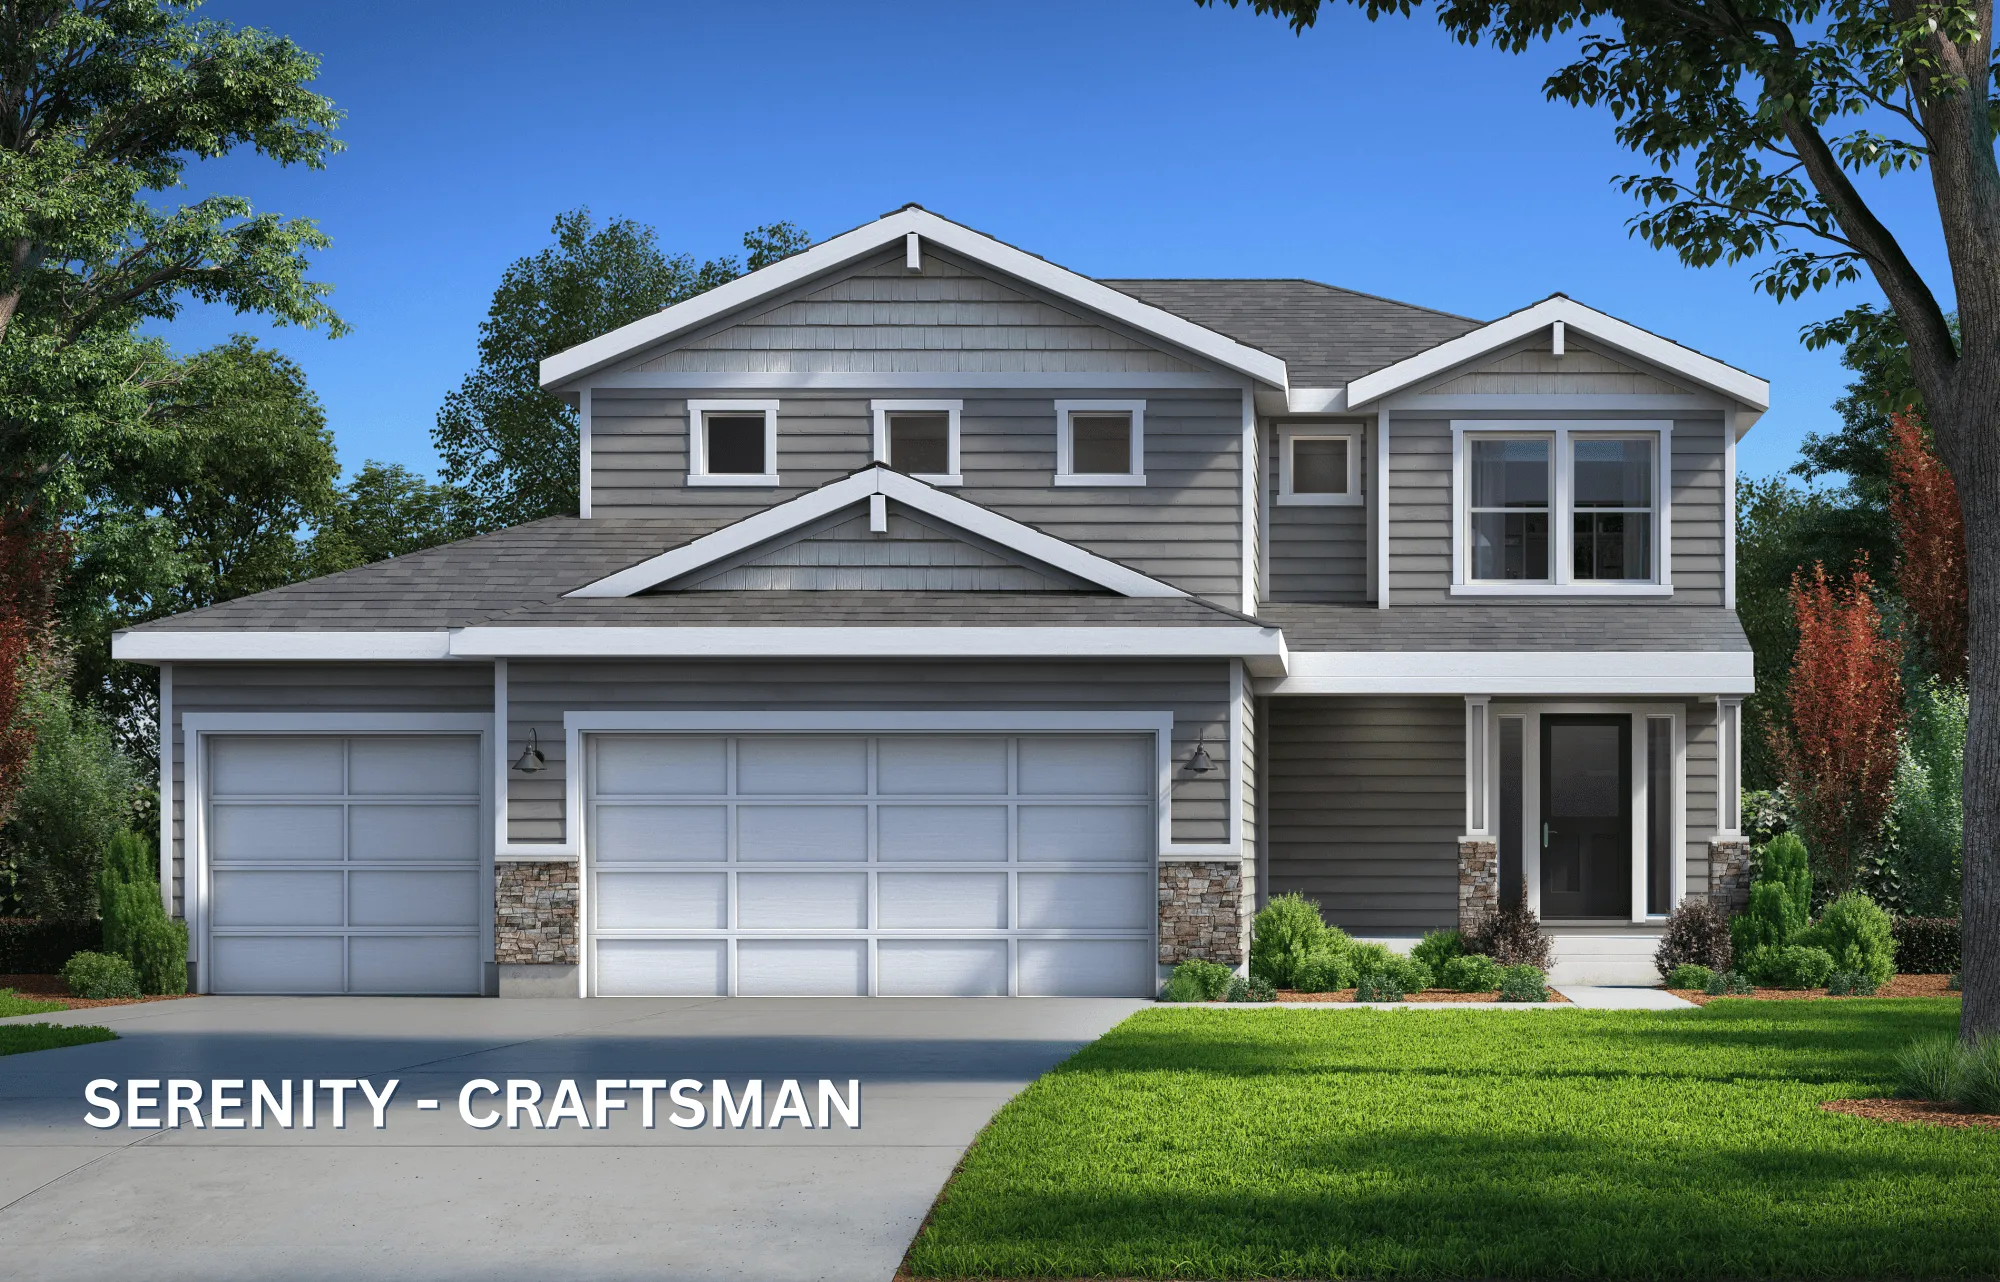
Specifications
- Collection
- Bliss
- Story type
- 2 Story
- Bedrooms
- 4
- Bathrooms
- 2.5
- Area
- 2,026 sqft
Brochure
Available in these communities
Explore inventory
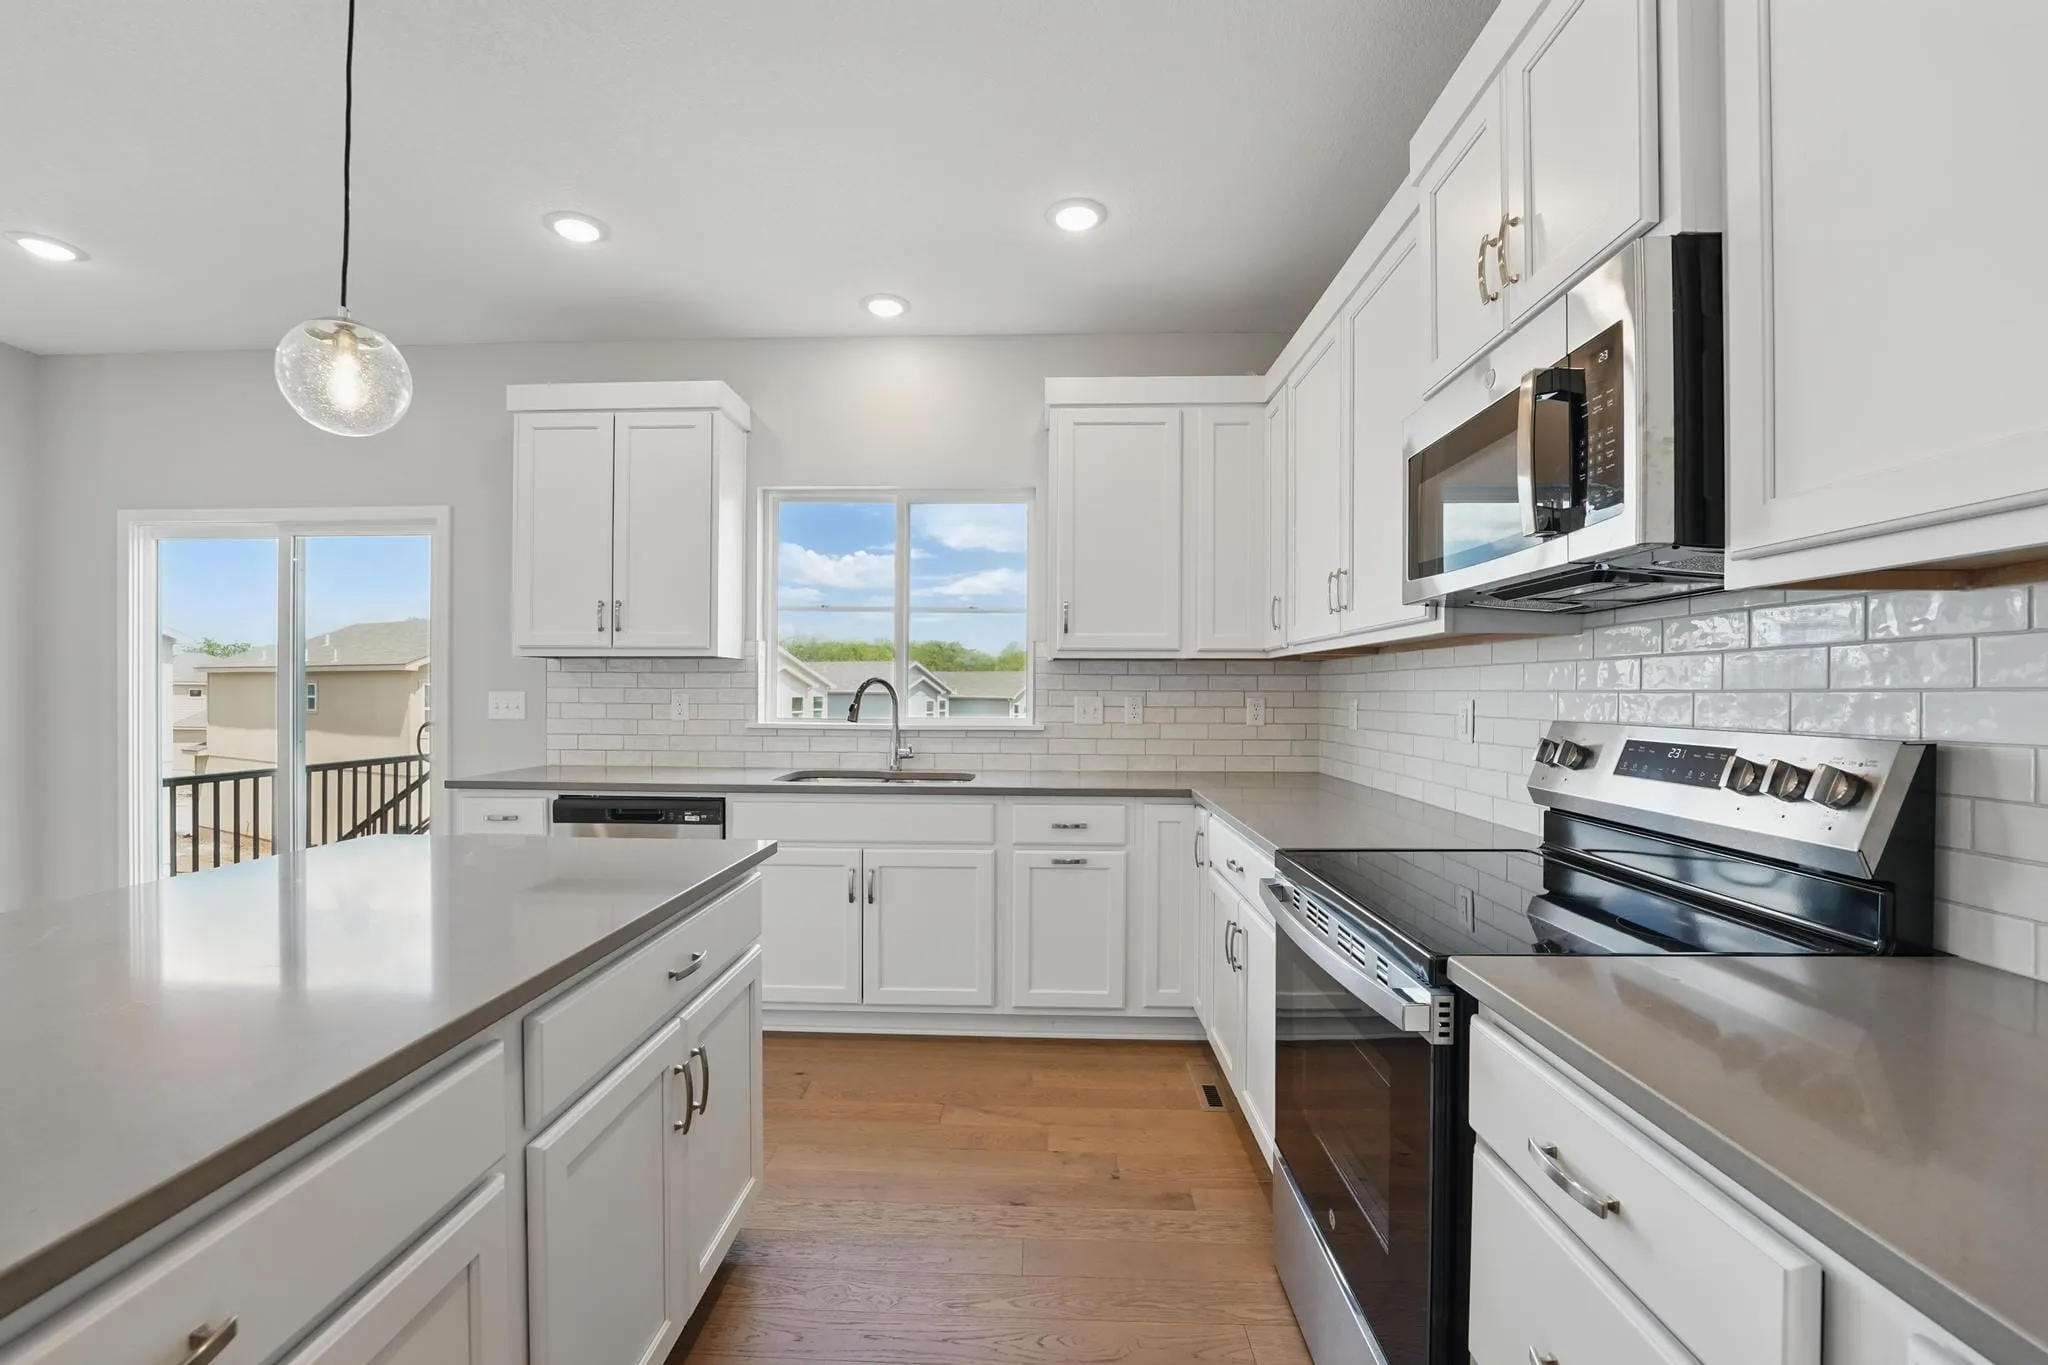
Under Construction
$569,950
4 bedrooms2.5 bathrooms2,026 square feet
12202 S Emerald St
Olathe, KS 66061
Lot1022 Story
Red Hawk Run
Serenity · Craftsman
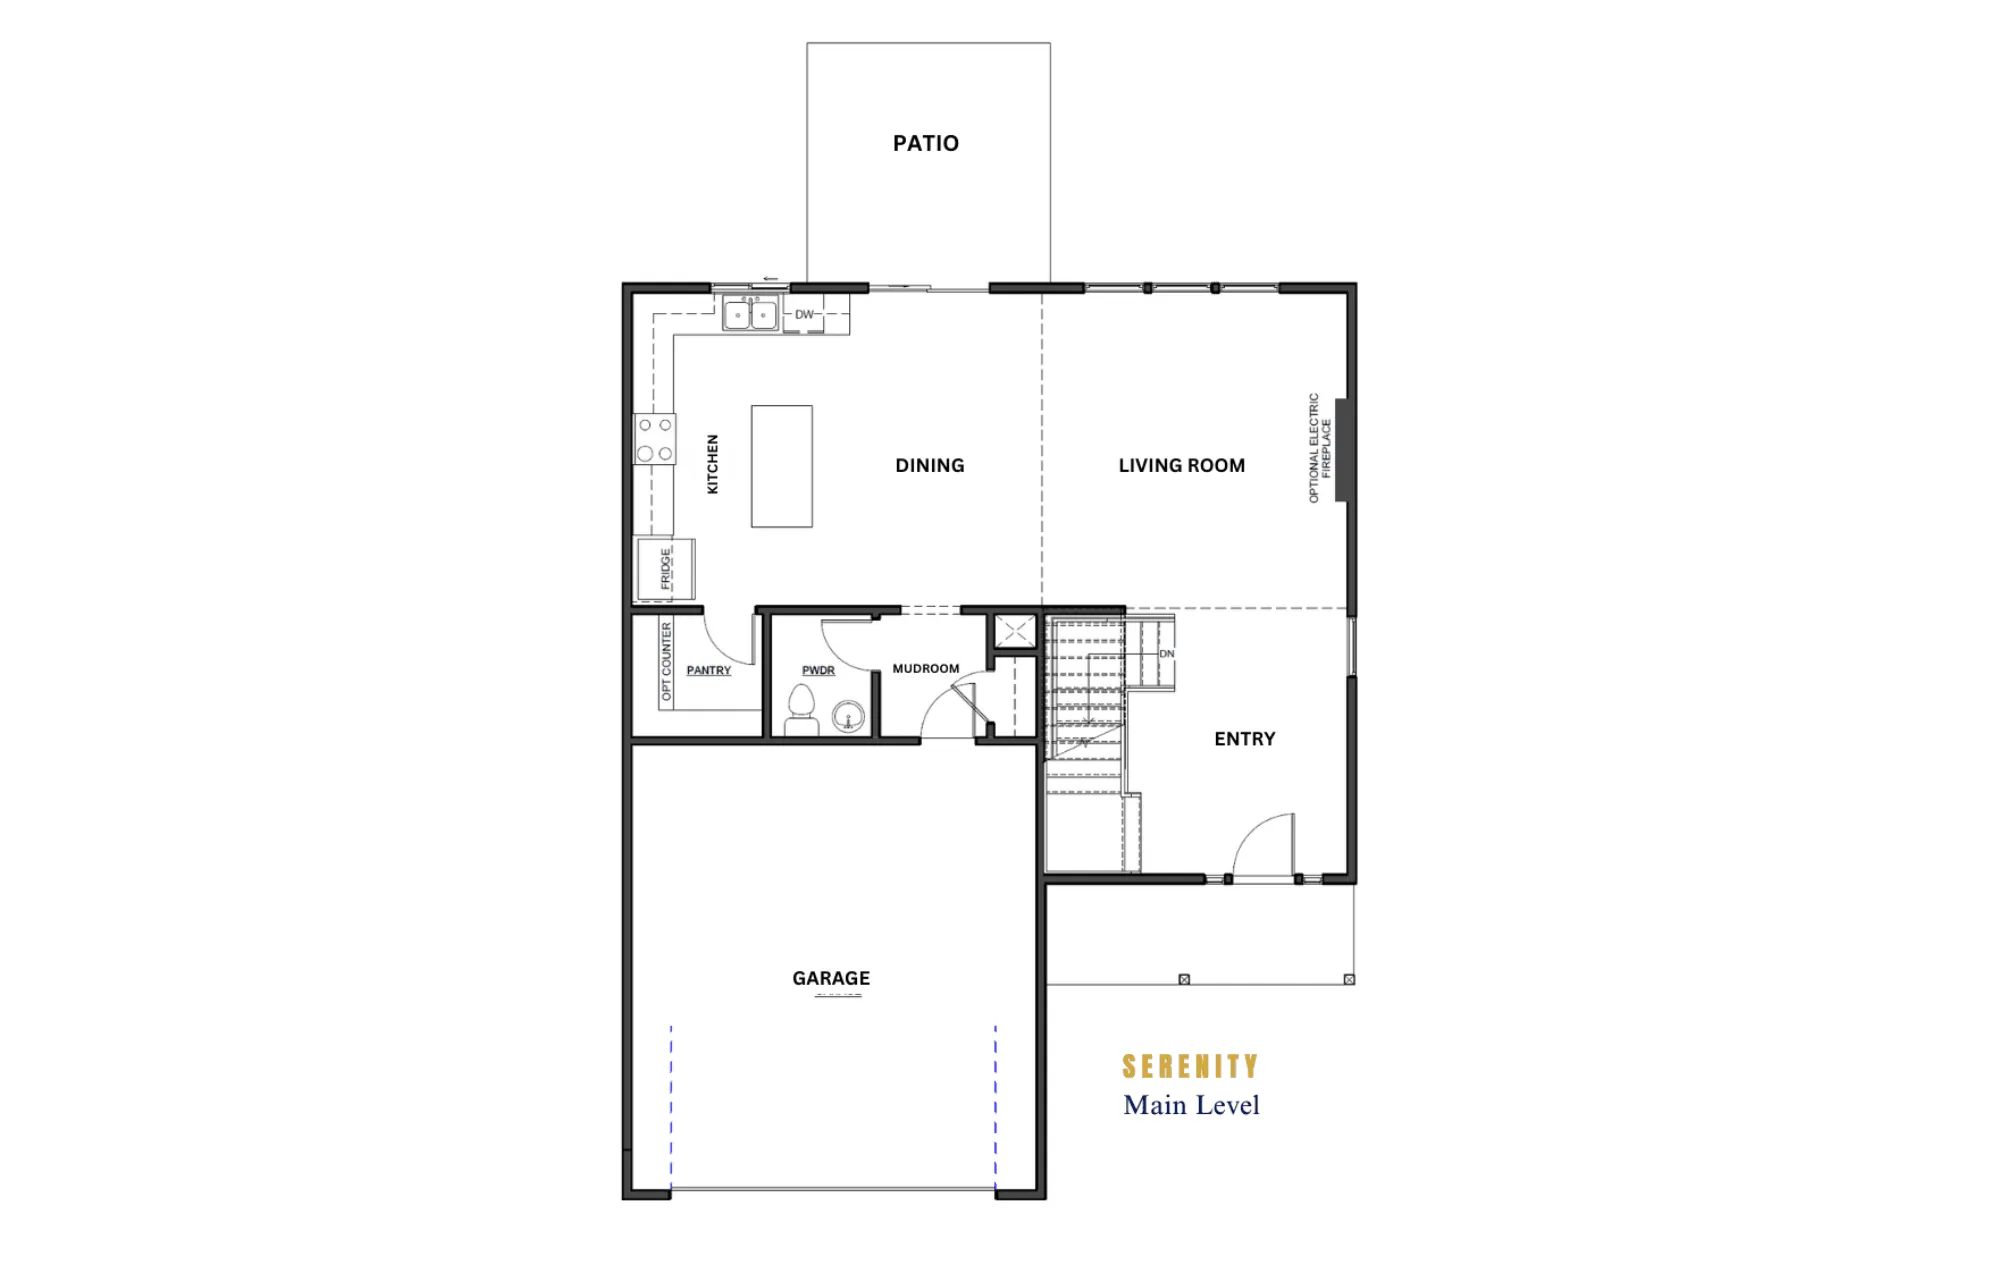
Move-in Ready
$579,950
4 bedrooms2.5 bathrooms2,026 square feet
17174 W 164th Terrace
Olathe, KS 66062
Lot1082 Story
Stonebridge Pointe
Serenity · Craftsman
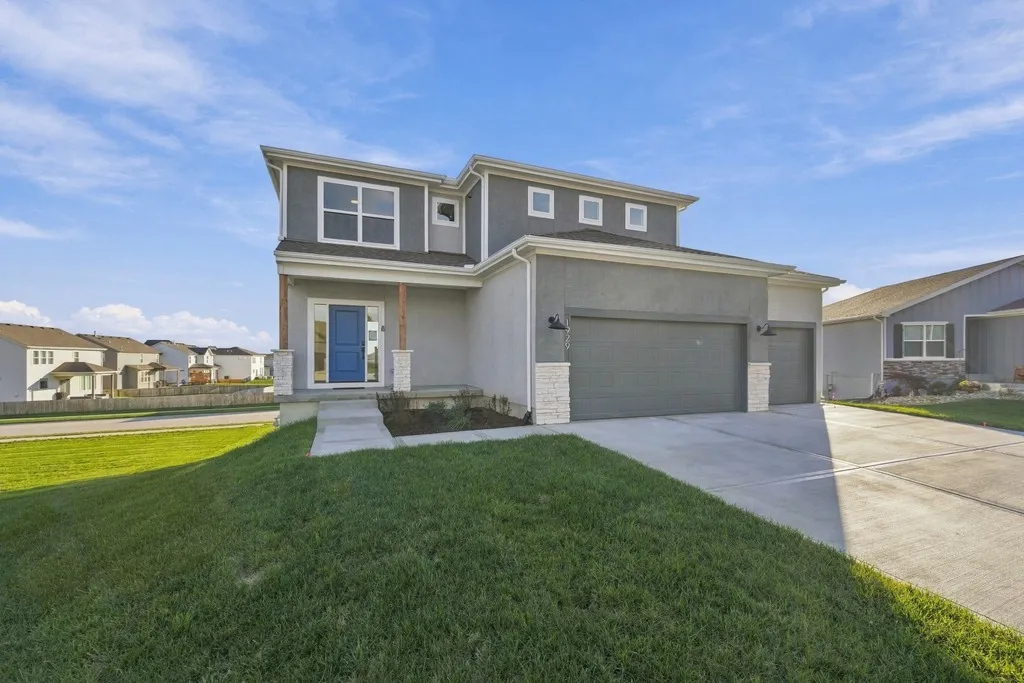
Move-in Ready
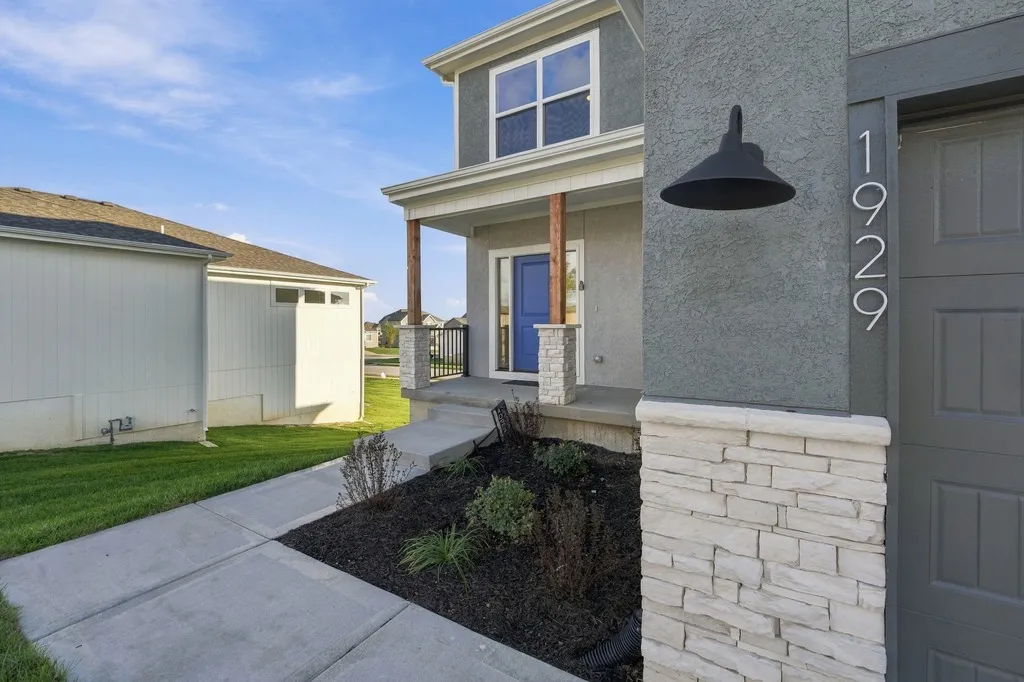
$545,950
4 bedrooms2.5 bathrooms2,026 square feet
1929 SW Hightown Dr
Lee's Summit, MO 64082
Lot1212 Story
Reserve At Stoney Creek
Serenity · Contemporary